
BEDS4
BATHS2 full 1 partial
SQUARE FEET2,378
MLS#1360982
STATUSActive
PROPERTY TYPEResidential - Single Family
SUBDIVISIONHarrison Glen Unit 2
Property Description
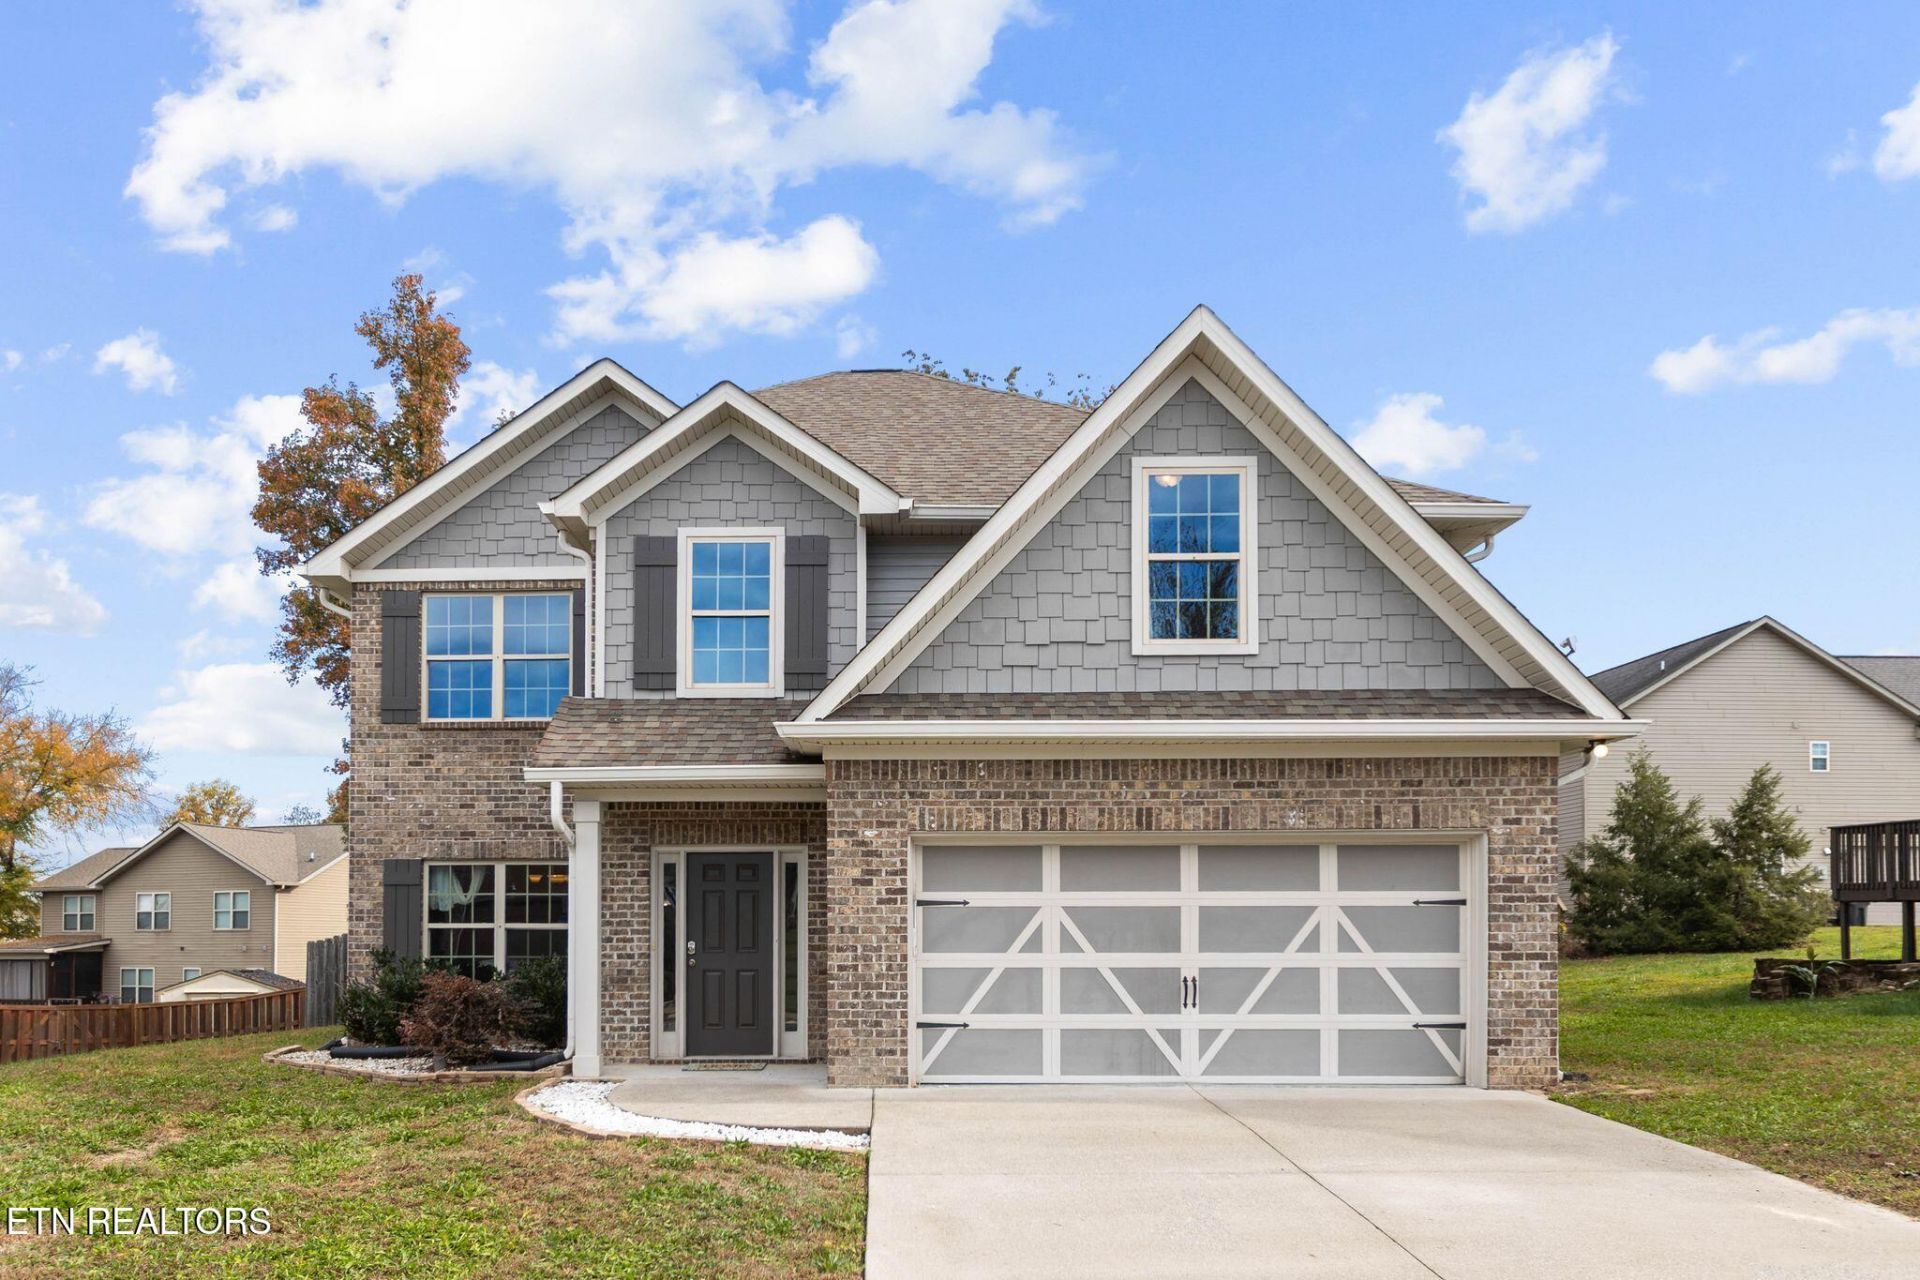
Located in the desirable Harrison Glen neighborhood, directly behind Lenoir City High School, this 2016-built home combines a convenient location, a modern open floor plan, and inviting indoor and outdoor living spaces. Engineered hardwood flooring extends throughout the whole home, complementing the open layout. The kitchen features granite countertops, a walk-in pantry, and a center island with seating, opening to a bright living room with a wood-burning fireplace and large windows overlooking the backyard. A half bath for guests and a dedicated laundry room add convenience to the main level. The spacious primary suite offers plenty of room for a king-sized bed, a separate sitting area, and his-and-hers walk-in closets. The primary bathroom features a walk-in shower, separate tub, and two separate vanities. Three additional bedrooms and a second full bathroom complete the upper level, offering flexibility for family, guests, or a home office.Situated on a cul-de-sac lot, the outdoor space features a fully fenced backyard, covered patio with an outdoor fireplace, and an extended concrete patio with plenty of room for entertaining. Conveniently located in the heart of Lenoir City near shopping, restaurants, Fort Loudoun Marina, and Tellico Lake.
Property Features
Property Type: Residential - Single Family
Cooling: Central Cooling
Fireplaces: 2
Fuel Type: Electric, Gas
Garage: 2
Heating: Central, Natural Gas, Electric
Home Style: Traditional
Lot Size: 0.23 Acres
Amenities
Walk-In Closet(s)
Kitchen Island
Eat-in Kitchen
Windows - Vinyl
Feature Descriptions
Appliances: Dishwasher, Microwave, Range, Refrigerator
Association/Condo Fee: 210/Yearly
Days on Site: 2
Exterior: Vinyl Siding, Brick
Fireplace: Wood Burning
Flooring: Hardwood
HOA Y/N: Yes
Lot: Cul-De-Sac, Level
Parcel #: 020H D 05000 000
Parking: Off-Street Parking, Garage Door Opener, Main Level
Sewer: Public Sewer
Special View Info: Other
SQFT Total: 2378
View: Other
Water: Public
Local Schools
High School: Lenoir City
Middle School: Lenoir City
Elementary School: Lenoir City
Listed By / Shown By
Listed By
Agency Name: The REAL ESTATE Office
Shown By
Agency Title: Franklin Realty Inc.
Agency Phone: 865-484-0660

Estimate Your Payment
Estimated Payment
$ 3,050.80 per month $2,912.25 Principal & Interest $0.00 Property Tax (data not provided by mls) $138.54 Homeowner's Insurance
192 Edgefield Lane | MLS# 1360982
This single family home located at 192 Edgefield Lane, Lenoir City, TN 37771 is currently listed for sale with an asking price of $475,000. This property has 4 bedrooms and 2 full and 1 partial baths with 2378 sq. ft. Edgefield Lane is located in the Harrison Glen Unit 2 subdivision. Search Harrison Glen Unit 2 real estate on www.franklinrealty.com today.