
BEDS3
BATHS2 full
SQUARE FEET1,987
MLS#310961
STATUSActive
PROPERTY TYPEResidential - Single Family
SUBDIVISIONWindswept
Property Description
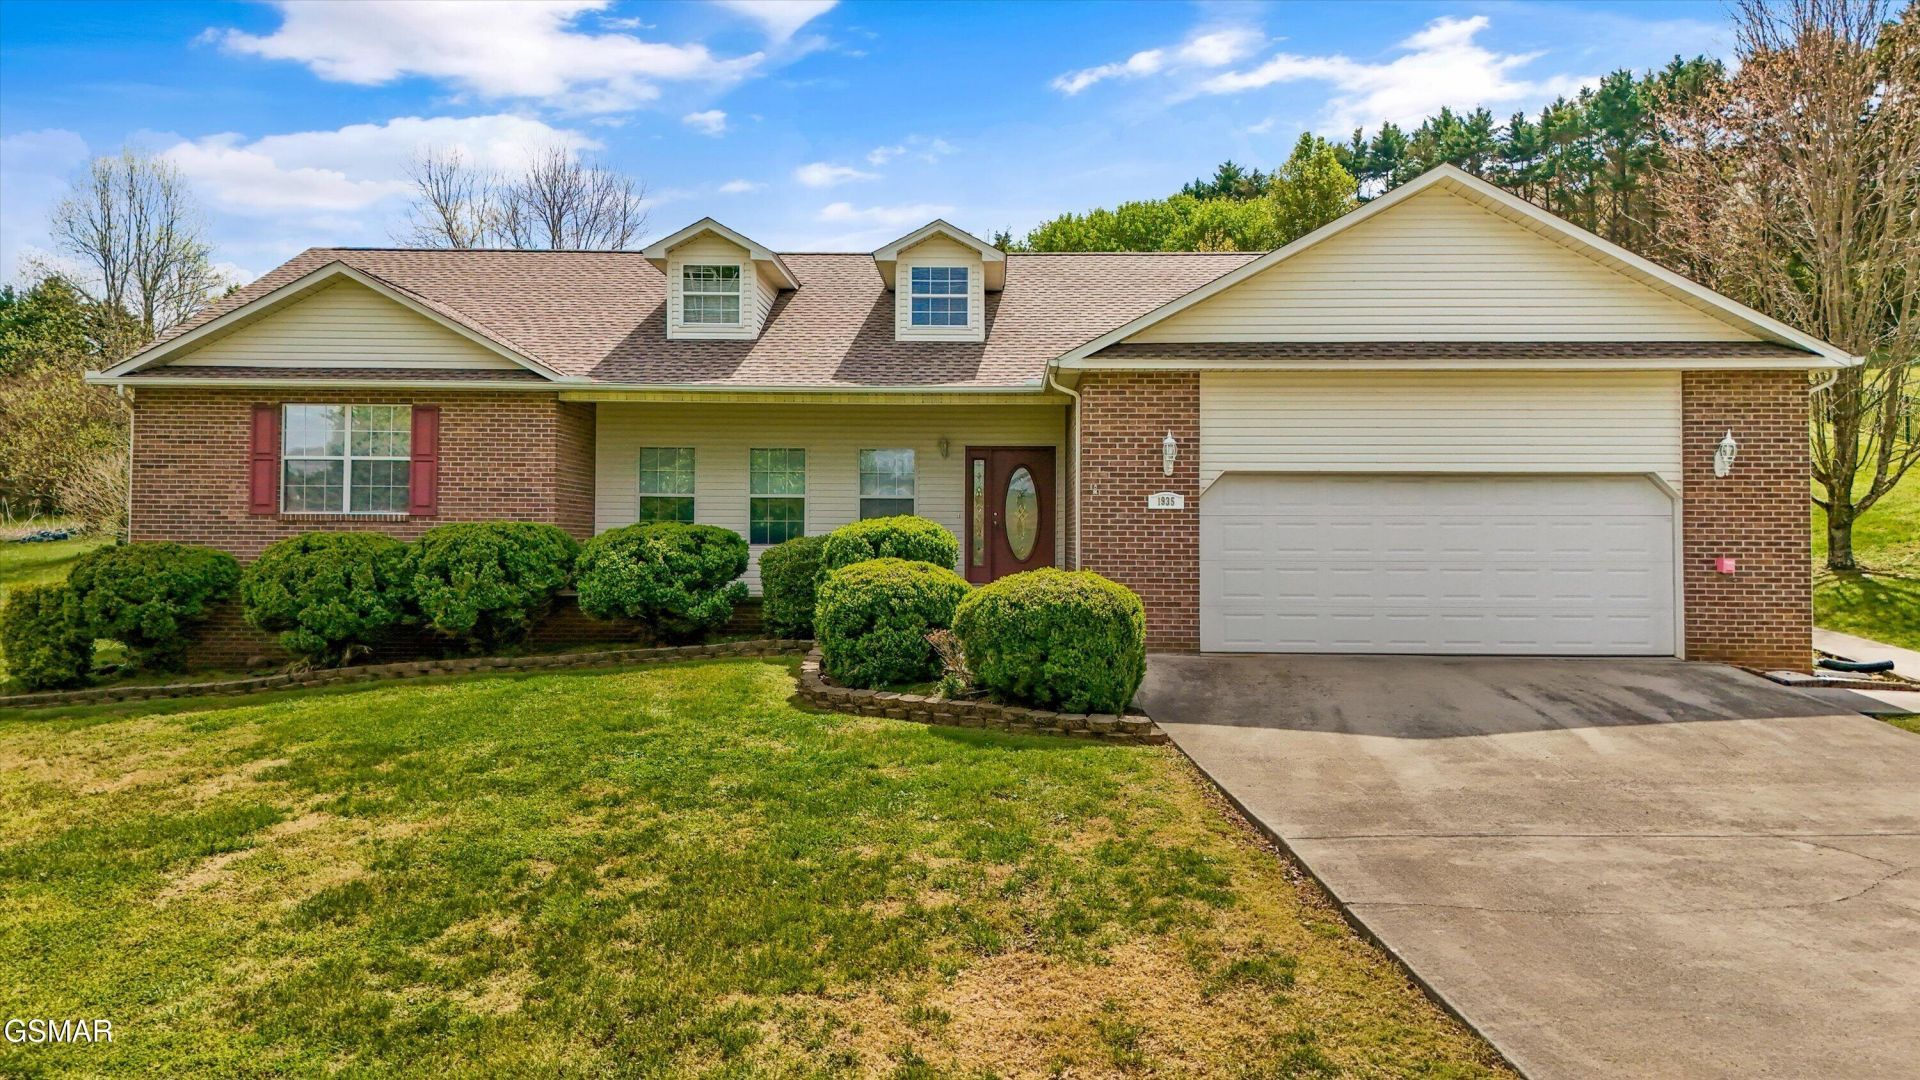
RANCH STYLE HOME IN SEVIERVILLE ON 1 ACRE LOT, brick 3BD/2BA with pastoral views in front, a long driveway with space for extra parking and electric hook up for an RV; enjoy the large, manicured lawn and oversized back patio ideal for grilling or adding a hot tub. The front features a spacious, covered front porch, an inviting living room leads to the kitchen that has plenty of cabinets and counter space with granite countertops and backsplash; located off the kitchen is an open formal dining room with French doors leading to a beautiful glassed-in sunroom. The split floor plan offers an oversized primary with room for a sitting area, a private ensuite bathroom and walk in closet. The opposite side of the home features the additional bedrooms that are spacious and share the 2nd full bath with a jet tub. Off the hallway is a laundry room that provides access to the attached 2 car garage. This home is in a location with multiple convenient routes to the house within minutes to restaurants, schools, hospital, shopping, etc. Buyers are responsible for performing thorough due diligence to confirm restrictions and information from public records, etc. as all provided is deemed reliable but not guaranteed.
Property Features
Property Type: Residential - Single Family
Basement: Crawl Space
Cooling: Central Air, Electric
Fuel Type: Electric
Garage: 2 car attached
Heating: Central, Electric, Heat Pump
Home Style: Ranch, Traditional
Lot Size: 1.02 Acres
Taxes: $987
Year Built: 2002
Feature Descriptions
Appliances: Dishwasher, Electric Range, Microwave Range Hood Combo, Refrigerator, Self Cleaning Oven
Days on Site: 169
Exterior: Block, Brick, Frame, Vinyl Siding
Exterior Amenities: Rain Gutters
Flooring: Carpet, Tile
Interior Amenities: Ceiling Fan(s), Formal Dining, Granite Counters, Pantry, Walk-In Closet(s), Walk-In Shower(s)
Laundry: Electric Dryer Hookup, Laundry Room, Washer Hookup
Lot: Level, Country Setting
Parcel #: 051P A 039.00
Parking: Concrete, Driveway, RV Access/Parking
Patio/Porch: Covered, Porch
Utilities: Electricity Connected, Internet Available, Water Connected
Windows: Double Pane Windows, Screens
Listed By / Shown By
Listed By
Agency Name: RE/MAX Preferred Properties Pigeon Forge
Shown By
Agency Title: Franklin Realty Inc.
Agency Phone: 865-484-0660

Estimate Your Payment
Estimated Payment
$ 2,908.22 per month $2,697.64 Principal & Interest $82.25 Property Tax $128.33 Homeowner's Insurance
1935 Old Newport Highway | MLS# 310961
This single family home located at 1935 Old Newport Highway, Sevierville, TN 37876 is currently listed for sale with an asking price of $439,995. This property was built in 2002 and has 3 bedrooms and 2 full baths with 1987 sq. ft. Old Newport Highway is located in the Windswept subdivision. Search Windswept real estate on www.franklinrealty.com today.