
BEDS4
BATHS2 full 1 partial
SQUARE FEET2,411
MLS#1361153
STATUSActive
PROPERTY TYPEResidential - Single Family
SUBDIVISIONStonebrook
Property Description
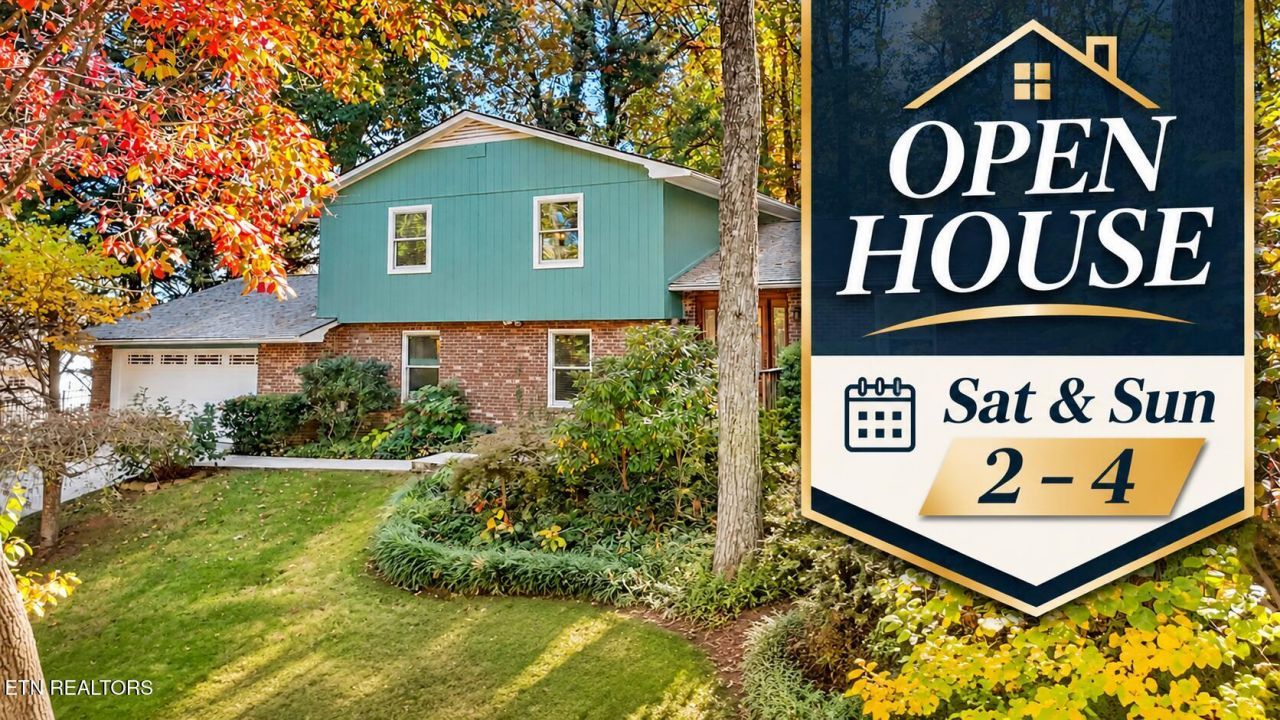
Privacy, space, and a beautiful wooded setting in West Knoxville! Located at the end of a quiet dead-end street, this 4-bedroom, 2.5-bath tri-level home offers 2,411 square feet on a private 1/3-acre lot. A gardener's dream, the level, fenced yard features mature trees, beautiful natural surroundings, and plenty of room to enjoy the outdoors. Inside, you'll appreciate LVP flooring throughout with no carpet, two separate living areas, a formal dining room, and an eat-in kitchen. Three bedrooms are located upstairs, while the fourth bedroom on the lower level offers flexibility for a home office, guests, or additional living space. Relax or entertain on the paver patio overlooking the wooded yard. Newer windows, a two-car garage, and additional storage off the garage add to the appeal. Conveniently located in Knoxville, TN 37923, this home offers a wonderful combination of indoor space, outdoor privacy, and everyday comfort!
Property Features
Property Type: Residential - Single Family
Cooling: Central Cooling
Fireplaces: 1
Fuel Type: Electric
Garage: 2 car attached
Heating: Central, Heat Pump, Electric
Home Style: Traditional
Lot Size: 0.36 Acres
Year Built: 1976
Amenities
Walk-In Closet(s)
Wet Bar
Eat-in Kitchen
Feature Descriptions
Appliances: Dishwasher, Disposal, Range
Association/Condo Fee: 40/Yearly
Exterior: Cedar, Brick
Fireplace: Wood Burning
Flooring: Laminate, Tile
HOA Y/N: Yes
Lot: Wooded, Level
Lot Dimensions: 111.01x158.13xIRR
Parcel #: 106HK013
Parking: Garage Door Opener, Attached, Main Level
Security Features: Smoke Detector
Sewer: Public Sewer
Special View Info: Wooded
SQFT Total: 2411
Utilities: Cable Available (TV Only)
View: Wooded
Water: Public
Wooded: Yes
Local Schools
High School: Bearden
Middle School: Bearden
Elementary School: West Hills
Listed By / Shown By
Listed By
Agency Name: Wallace
Shown By
Agency Title: Franklin Realty Inc.
Agency Phone: 865-484-0660

Estimate Your Payment
Estimated Payment
$ 2,889.58 per month $2,758.36 Principal & Interest $0.00 Property Tax (data not provided by mls) $131.22 Homeowner's Insurance
1940 Stonebrook Drive | MLS# 1361153
This single family home located at 1940 Stonebrook Drive, Knoxville, TN 37923 is currently listed for sale with an asking price of $449,900. This property was built in 1976 and has 4 bedrooms and 2 full and 1 partial baths with 2411 sq. ft. Stonebrook Drive is located in the Stonebrook subdivision. Search Stonebrook real estate on www.franklinrealty.com today.