
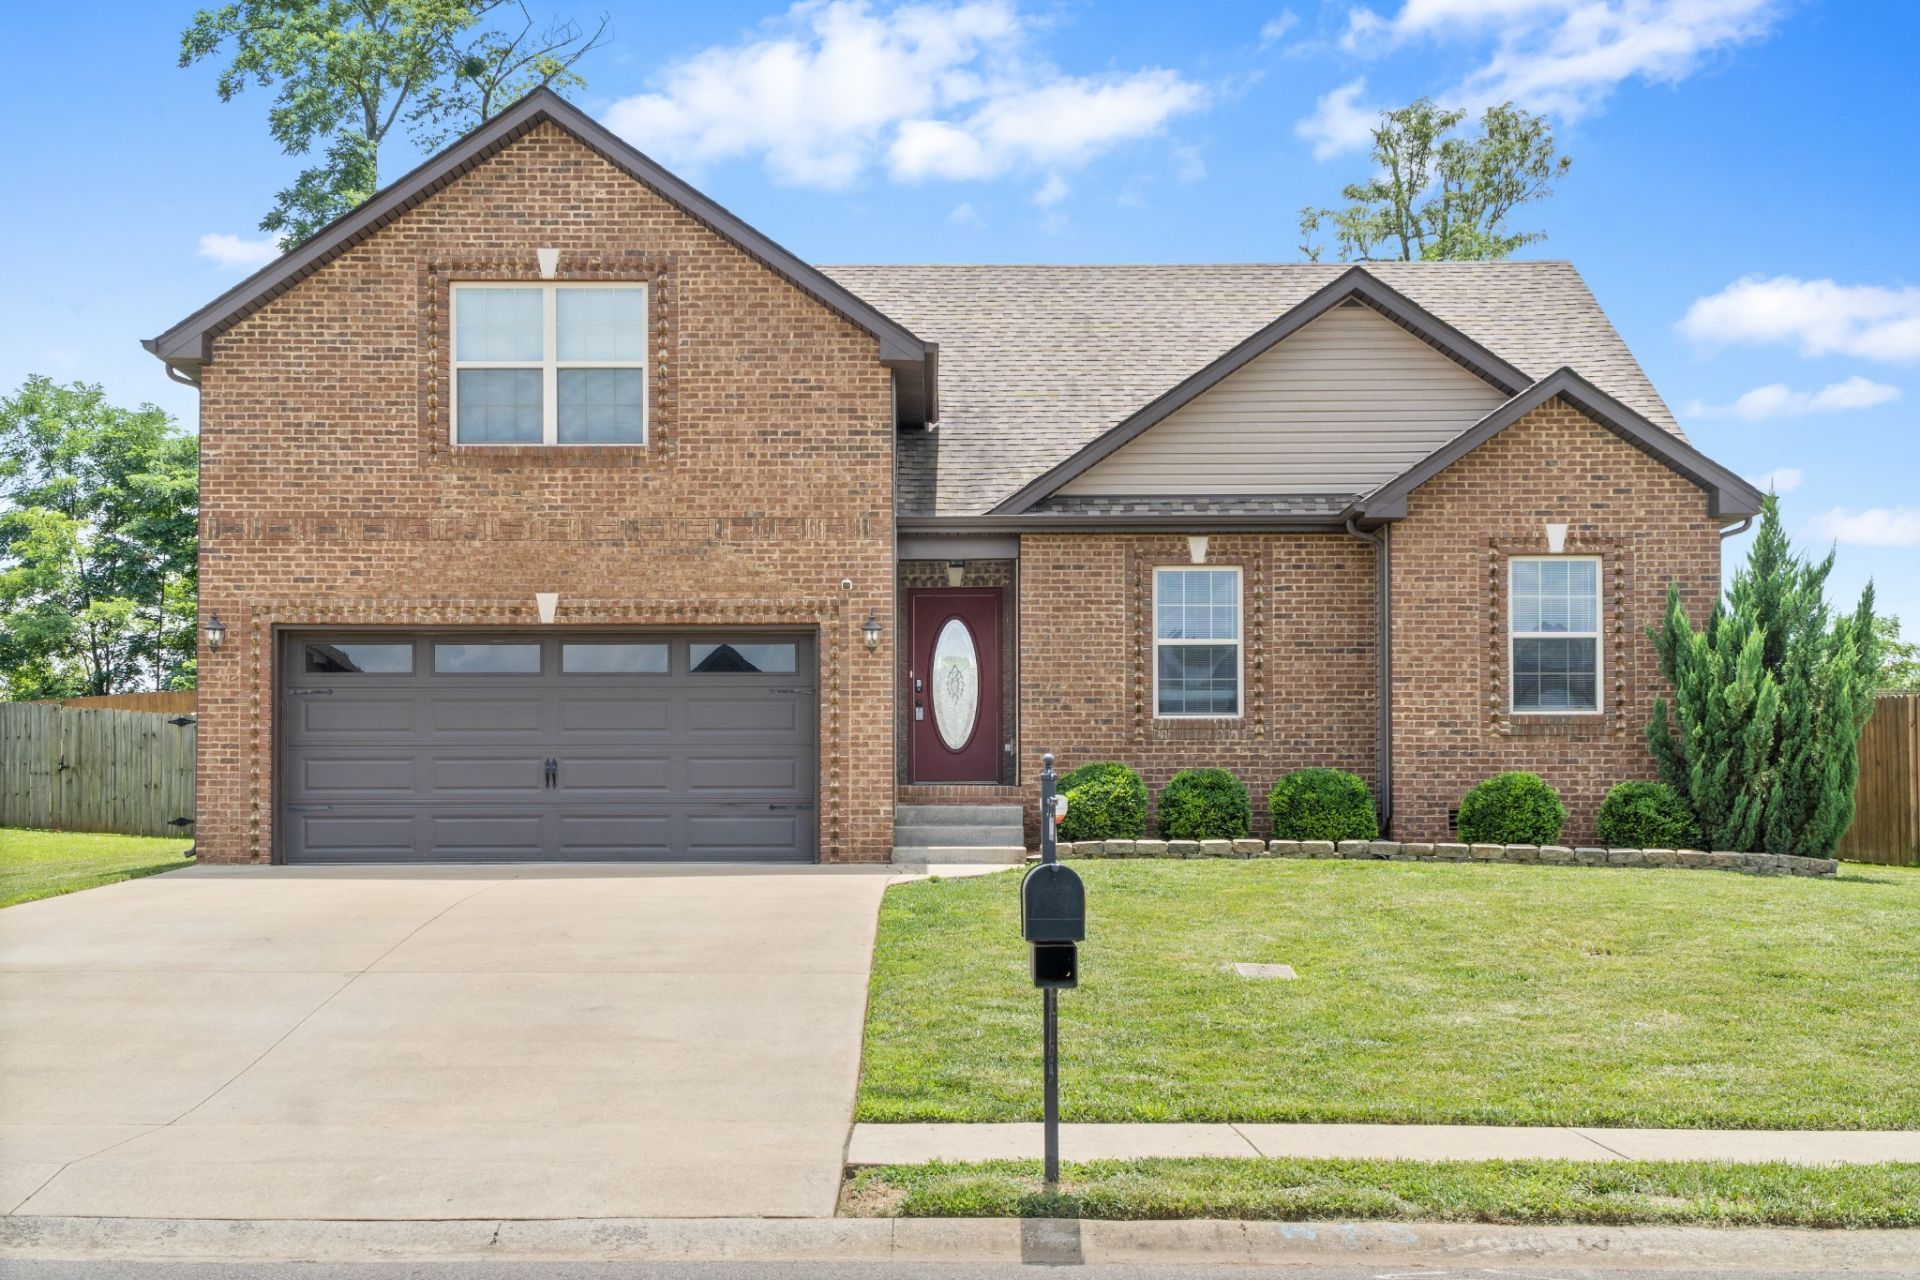
BEDS4
BATHS3 full
SQUARE FEET1,757
MLS#3632309
STATUSActive
PROPERTY TYPERental - Single Family
SUBDIVISIONAutumn Creek
Property Description
Welcome to 1959 General Neyland Drive, a spacious 4-bedroom, 3-bath home in Clarksville's Autumn Creek neighborhood. The open layout offers inviting living areas and a well-appointed kitchen with ample cabinet and countertop space.Three bedrooms and two full bathrooms are located on the main level, including the primary suite with a private bathroom. An additional upstairs bedroom and full bathroom provide flexibility for guests or a home office.Enjoy a fenced backyard with room to relax and an attached garage for added convenience.
Property Features
Property Type: Rental - Single Family
Cooling: Ceiling Fan(s), Central Air, Electric
Fireplaces: 1
Garage: 2 car attached
Heating: Central, Electric
Roof Type: Shingle
Stories: 2.0
Year Built: 2013
Amenities
Air Filter
Ceiling Fan(s)
Entrance Foyer
Extra Closets
High Ceilings
Walk-In Closet(s)
Feature Descriptions
Appliances: Oven, Range, Dishwasher, Disposal, Microwave, Refrigerator
Days on Site: 15
Exterior: Brick, Vinyl Siding
Fireplace: Living Room
Flooring: Carpet, Wood, Tile
Laundry: Electric Dryer Hookup, Washer Hookup
Other Equipment: Air Purifier
Parcel#: 063018G C 00800 00002018G
Parking: Garage Door Opener, Garage Faces Front, Driveway
Parking Notes: Garage Door Opener, Garage Faces Front, Driveway
Patio/Porch: Deck, Covered, Porch
Sewer: Public Sewer
Utilities: Electricity Available, Water Available
Water: Public
Room Sizes
Bedroom 1: 14x13
Bedroom 2: 12x11
Bedroom 3: 11x9
Bedroom 4: 20x15
Kitchen: 19x10
Living Room: 21x16
Other Room: 7x5
Local Schools
High School: West Creek High
Middle School: West Creek Middle
Elementary School: Pisgah Elementary
Listed By / Shown By
Listed By
Agency Name: Concord Realty
Agency Phone: 9317160330
Shown By
Agency Title: Franklin Realty Inc.
Agency Phone: 865-484-0660

1959 General Neyland Dr | MLS# 3632309
This property located at 1959 General Neyland Dr, Clarksville, TN 37042 is currently listed for rent with an asking price of $1,895 / Monthly. Search Clarksville real estate on www.franklinrealty.com today.