
BEDS3
BATHS2 full
SQUARE FEET1,204
MLS#3632351
STATUSActive
PROPERTY TYPEResidential - Single Family
SUBDIVISIONWaterford
Property Description
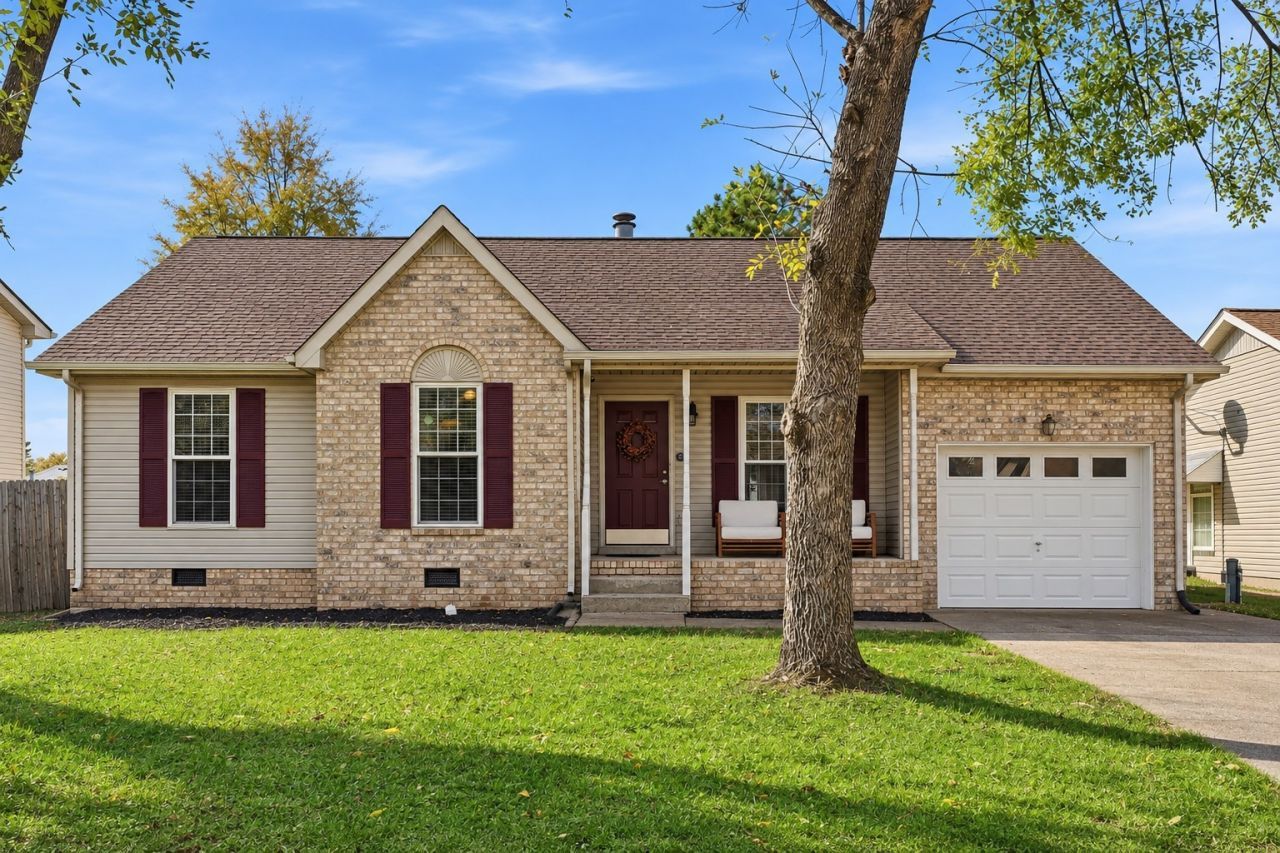
A little slice of lake life in the heart of Old Hickory! Tucked into the charming Waterford neighborhood, this move-in-ready, single-story home offers a lifestyle that's hard to find at $344,900. Featuring 3 bedrooms, 2 full bathrooms, and 1,204 square feet, the inviting open floor plan is complemented by tall ceilings, crown molding, and a wood-burning fireplace. The updated kitchen leads to a spacious deck and fenced backyard surrounded by mature trees. An attached one-car garage, covered front porch, and additional parking make this home a true gem. Located in a neighborhood unlike anything else you'll find in Old Hickory, Waterford residents enjoy access to a neighborhood exclusive lake, private pool, clubhouse, and tennis courts. Nestled between Old Hickory Lake and the Cumberland River, you're just minutes from historic Old Hickory Village, local dining, shopping, and outdoor recreation. Whether you're looking for your first home, a place to simplify, or an investment opportunity, this Old Hickory gem offers an exceptional combination of charm, location, and community amenities.
Property Features
Property Type: Residential - Single Family
Basement: Crawl Space
Cooling: Central Air
Fireplaces: 1
Garage: 1 car attached
Heating: Central
Home Style: Traditional
Lot Size: 0.16 Acres
Roof Type: Shingle
Stories: 1.0
Taxes: $2,210
Year Built: 1995
Amenities
Ceiling Fan(s)
Extra Closets
High Ceilings
Open Floorplan
Walk-In Closet(s)
Feature Descriptions
Appliances: Electric Range
Association Amenities: Clubhouse, Pool, Tennis Court(s), Underground Utilities
Days on Site: 6
Exterior: Brick, Vinyl Siding
Fencing: Privacy
Fireplace: Living Room, Wood Burning
Flooring: Wood, Laminate
HOA Fee: 106/ Quarterly
Lot: Level
Lot Dimensions: 69 X 121
Parcel#: 053060B11500CO
Parking: Garage Door Opener, Attached, Driveway
Parking Notes: Garage Door Opener, Attached, Driveway
Patio/Porch: Deck, Porch
Sewer: Public Sewer
Topography: Level
Utilities: Water Available
Water: Public
Room Sizes
Bedroom 1: 16x14
Bedroom 2: 12x11
Bedroom 3: 12x11
Dining Room: 10x11
Kitchen: 15x10
Living Room: 16x14
Local Schools
High School: McGavock Comp High School
Middle School: DuPont Hadley Middle
Elementary School: DuPont Elementary
Listed By / Shown By
Listed By
Agency Name: Coldwell Banker Southern Realty
Agency Phone: 6152989800
Shown By
Agency Title: Franklin Realty Inc.
Agency Phone: 865-484-0660

Estimate Your Payment
Estimated Payment
$ 2,399.37 per month $2,114.60 Principal & Interest $184.17 Property Tax $100.60 Homeowner's Insurance
1972 Waterford Dr | MLS# 3632351
This single family home located at 1972 Waterford Dr, Old Hickory, TN 37138 is currently listed for sale with an asking price of $344,900. This property was built in 1995 and has 3 bedrooms and 2 full baths with 1204 sq. ft. Waterford Dr is located in the Waterford subdivision. Search Waterford real estate on www.franklinrealty.com today.