
BEDS3
BATHS3 full
SQUARE FEET2,748
MLS#3633542
STATUSActive
PROPERTY TYPEResidential - Single Family
SUBDIVISIONJacobs Property
Property Description
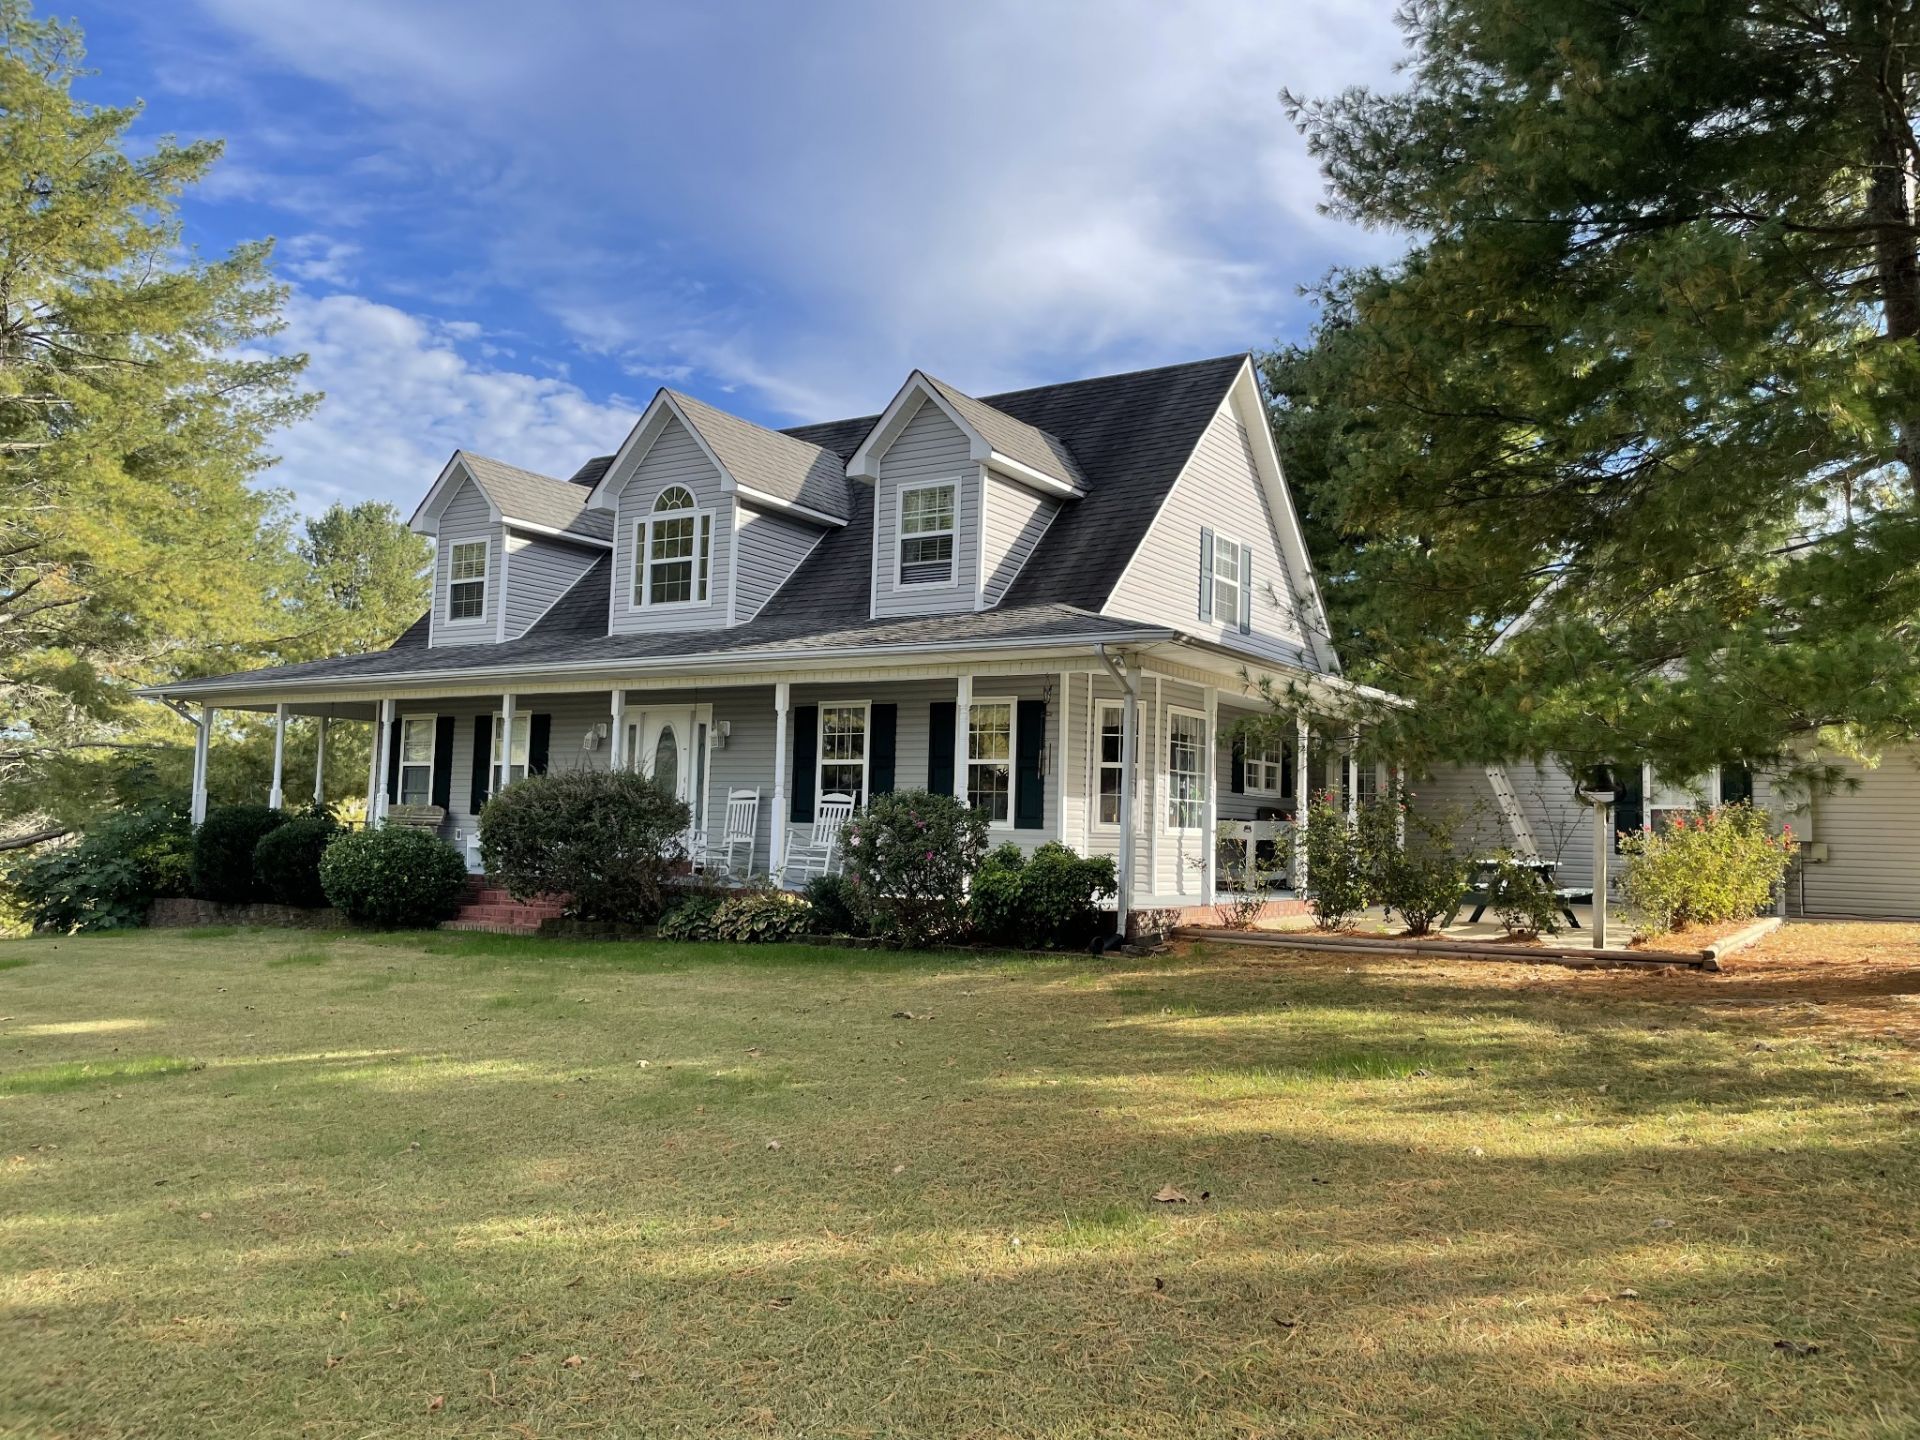
Welcome to this well-maintained home setting on 5 beautiful acres, offering comfort, style, and functionality. The inviting floor plan features a bright living and dining area, a beautifully updated kitchen with ample storage, a master suite and spacious bedrooms designed for everyday living. It offers a 2-car attached garage with a bonus room above, and a detached 40' x 30' garage/shop. Enjoy outdoor entertaining in the backyard, with convenient access to nearby schools, and major routes. Thoughtful updates and move-in-ready condition make this property one you will not want to miss. Schedule your private showing t oday!
Property Features
Property Type: Residential - Single Family
Basement: Crawl Space
Cooling: Central Air, Dual
Garage: 4
Heating: Central, Dual
Lot Size: 5.00 Acres
Roof Type: Shingle
Stories: 2.0
Taxes: $1,799
Year Built: 2003
Amenities
Kitchen Island
Feature Descriptions
Appliances: Electric Oven, Electric Range, Dishwasher, Microwave, Refrigerator
Days on Site: 4
Exterior: Vinyl Siding
Flooring: Carpet, Wood
Laundry: Electric Dryer Hookup, Washer Hookup
Parcel#: 091 02107 000
Parking: Attached/Detached
Parking Notes: Attached/Detached
Patio/Porch: Porch, Covered, Patio
Security: Security System, Smoke Detector(s)
Sewer: Septic Tank
Utilities: Water Available
Water: Private
Room Sizes
Bedroom 1: 19x14
Bedroom 2: 18x13
Bedroom 3: 18x13
Dining Room: 14x12
Hobby Room: 30x12
Kitchen: 24x12
Living Room: 21x16
Local Schools
High School: Lawrence Co High School
Middle School: New Prospect Elementary
Elementary School: New Prospect Elementary
Listed By / Shown By
Listed By
Agency Name: Heartland Realty
Agency Phone: 9317621126
Shown By
Agency Title: Franklin Realty Inc.
Agency Phone: 865-484-0660

Estimate Your Payment
Estimated Payment
$ 3,740.22 per month $3,427.26 Principal & Interest $149.92 Property Tax $163.04 Homeowner's Insurance
199 Kelsey Dr | MLS# 3633542
This single family home located at 199 Kelsey Dr, Lawrenceburg, TN 38464 is currently listed for sale with an asking price of $559,000. This property was built in 2003 and has 3 bedrooms and 3 full baths with 2748 sq. ft. Kelsey Dr is located in the Jacobs Property subdivision. Search Jacobs Property real estate on www.franklinrealty.com today.