
BEDS3
BATHS1 full
SQUARE FEET1,072
MLS#3639273
STATUSActive
PROPERTY TYPEResidential - Single Family
SUBDIVISIONRaymond Heights
Property Description
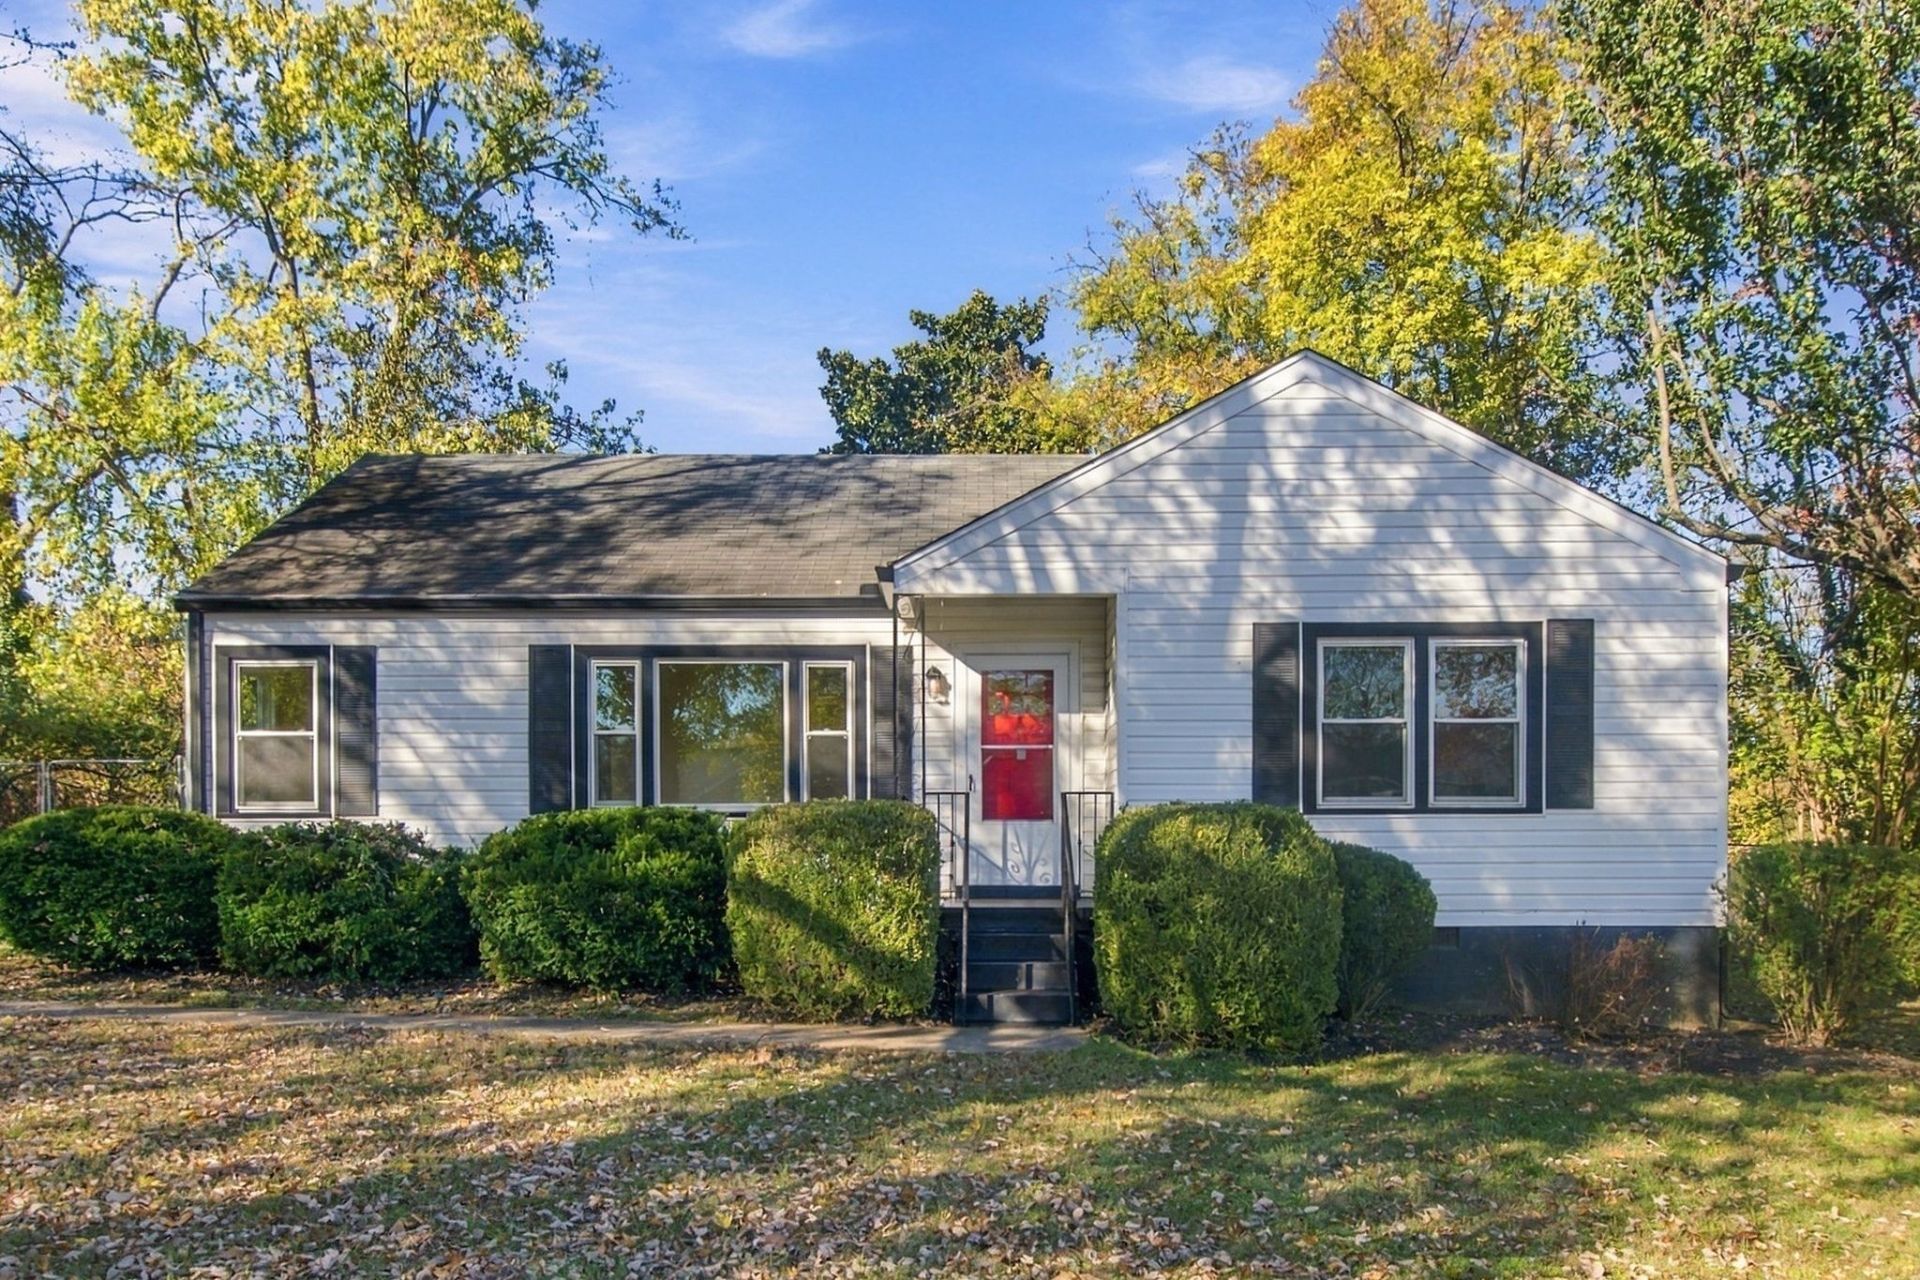
Charming cottage style home in a desirable neighborhood, conveniently located near downtown Nashville, Nissan Stadium and the Fairgrounds! This inviting 3 bedroom home offers timeless character paired with thoughtful updates. The kitchen features granite countertops, stainless steel appliances, cherry cabinetry, tile backsplash and slate looking tile flooring. Original sand and finish hardwood floors add warmth and character throughout, while the freshly painted interior and newer windows make this home even more appealing. Spacious bedrooms offer comfortable living space, and the level lot is beautifully shaded by mature trees. Enjoy the fabulous back deck overlooking a large, private, fenced backyard featuring a gorgeous magnolia tree. Storage shed provides additional convenience. A wonderful combination of charm, outdoor space and location!
Property Features
Property Type: Residential - Single Family
Basement: Crawl Space
Cooling: Central Air, Electric
Heating: Central, Electric
Home Style: Cottage
Lot Size: 0.30 Acres
Stories: 1.0
Taxes: $2,336
Year Built: 1950
Amenities
Ceiling Fan(s)
Redecorated
Feature Descriptions
Appliances: Electric Oven, Electric Range, Dishwasher, Disposal, Microwave, Refrigerator
Days on Site: 1
Exterior: Brick
Fencing: Back Yard
Flooring: Wood, Tile, Vinyl
Lot: Level
Lot Dimensions: 90 X 167
Parcel#: 10614008300
Patio/Porch: Deck
Sewer: Public Sewer
Topography: Level
Utilities: Electricity Available, Water Available
Water: Public
Room Sizes
Bedroom 1: 14x11
Bedroom 2: 11x11
Bedroom 3: 11x10
Dining Room: 11x9
Kitchen: 11x10
Living Room: 16x11
Local Schools
High School: Glencliff High School
Middle School: Cameron College Preparatory
Elementary School: John B. Whitsitt Elementary
Listed By / Shown By
Listed By
Agency Name: LuxSmart Realty
Agency Phone: 6153003550
Shown By
Agency Title: Franklin Realty Inc.
Agency Phone: 865-484-0660

Estimate Your Payment
Estimated Payment
$ 2,410.51 per month $2,115.22 Principal & Interest $194.67 Property Tax $100.63 Homeowner's Insurance
1997 Gatlin Dr | MLS# 3639273
This single family home located at 1997 Gatlin Dr , Nashville, TN 37210 is currently listed for sale with an asking price of $345,000. This property was built in 1950 and has 3 bedrooms and 1 full baths with 1072 sq. ft. Gatlin Dr is located in the Raymond Heights subdivision. Search Raymond Heights real estate on www.franklinrealty.com today.