
BEDS3
BATHS2 full
SQUARE FEET1,216
MLS#3618790
STATUSActive
PROPERTY TYPEResidential - Mobile Home
Property Description
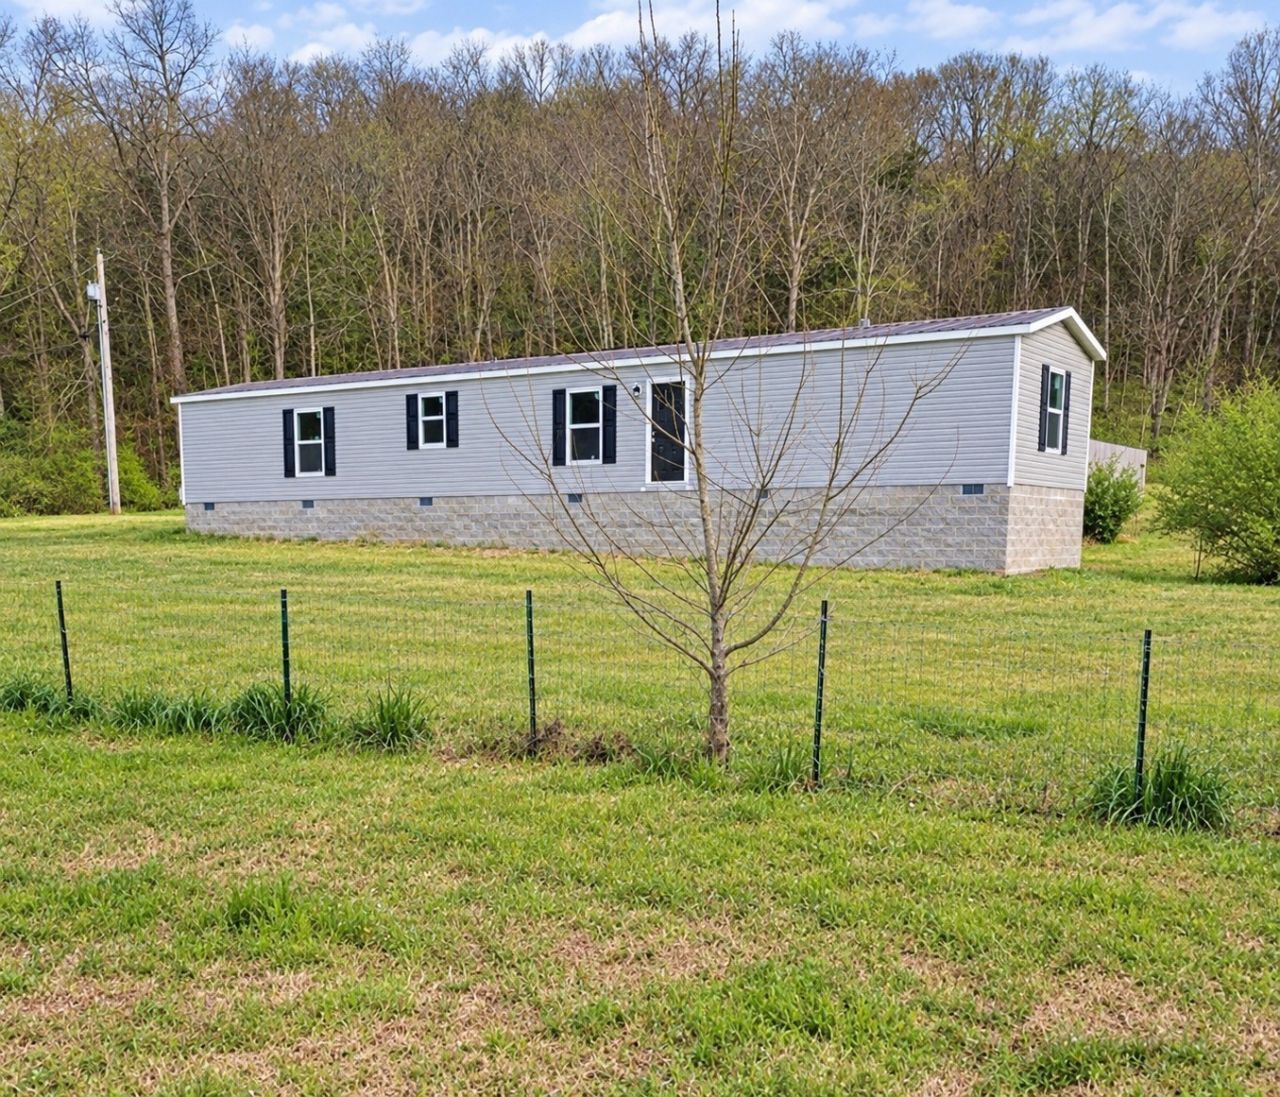
Brand new 3BR, 2 BA single wide home on permanent foundation with 5.32 acres just minutes from Cordell Hull Lake. This home has never been lived in by owner. This Clayton home design offers nice white shaker cabinets, coffee bar area, pantry and all stainless appliances in kitchen. Primary bedroom is spacious, full bath with walk in shower, double vanity and over sized walk-in closet. Outside features large deck with above ground pool (in need of repair). The acreage offers a well blend of open land and woods. The large metal building is equipment with stalls and property has an additional approx 8x12 storage building. Call today for showing.....this property is very affordable....cheaper than rent.
Property Features
Property Type: Residential - Mobile Home
Basement: Crawl Space
Cooling: Central Air, Electric
Heating: Central, Electric
Lot Size: 5.32 Acres
Roof Type: Shingle
Stories: 1.0
Taxes: $124
Year Built: 2024
Amenities
Open Floorplan
High Speed Internet
Feature Descriptions
Appliances: Electric Oven, Electric Range, Dishwasher, Refrigerator
Days on Site: 1
Exterior: Vinyl Siding
Fencing: Front Yard
Flooring: Luxury Vinyl
Laundry: Electric Dryer Hookup, Washer Hookup
Lot: Cleared, Sloped, Wooded
Lot Dimensions: UNREGISTERED PLAT
Parcel#: 056 01209 000
Parking: Gravel
Parking Notes: Gravel
Patio/Porch: Deck
Pool: Above Ground
Security: Smoke Detector(s)
Sewer: Septic Tank
Swimming Pool: Yes
Topography: Cleared, Sloped, Wooded
Utilities: Electricity Available, Water Available
Water: Public
Room Sizes
Bedroom 1: 14x11
Bedroom 2: 11x8
Bedroom 3: 15x9
Kitchen: 14x14
Living Room: 14x12
Local Schools
High School: Smith County High School
Middle School: Forks River Elementary
Elementary School: Forks River Elementary
Listed By / Shown By
Listed By
Agency Name: Blackwell Realty & Auction
Agency Phone: 6155881700
Shown By
Agency Title: Franklin Realty Inc.
Agency Phone: 865-484-0660

Estimate Your Payment
Estimated Payment
$ 1,230.01 per month $1,164.29 Principal & Interest $10.33 Property Tax $55.39 Homeowner's Insurance
2 Kaylee Ln | MLS# 3618790
This single family home located at 2 Kaylee Ln , Elmwood, TN 38560 is currently listed for sale with an asking price of $189,900. This property was built in 2024 and has 3 bedrooms and 2 full baths with 1216 sq. ft. Search Elmwood real estate on www.franklinrealty.com today.