
BEDS3
BATHS1 full 1 partial
SQUARE FEET1,992
MLS#3596407
STATUSActive
PROPERTY TYPEResidential - Single Family
SUBDIVISIONHighland Sub
Property Description
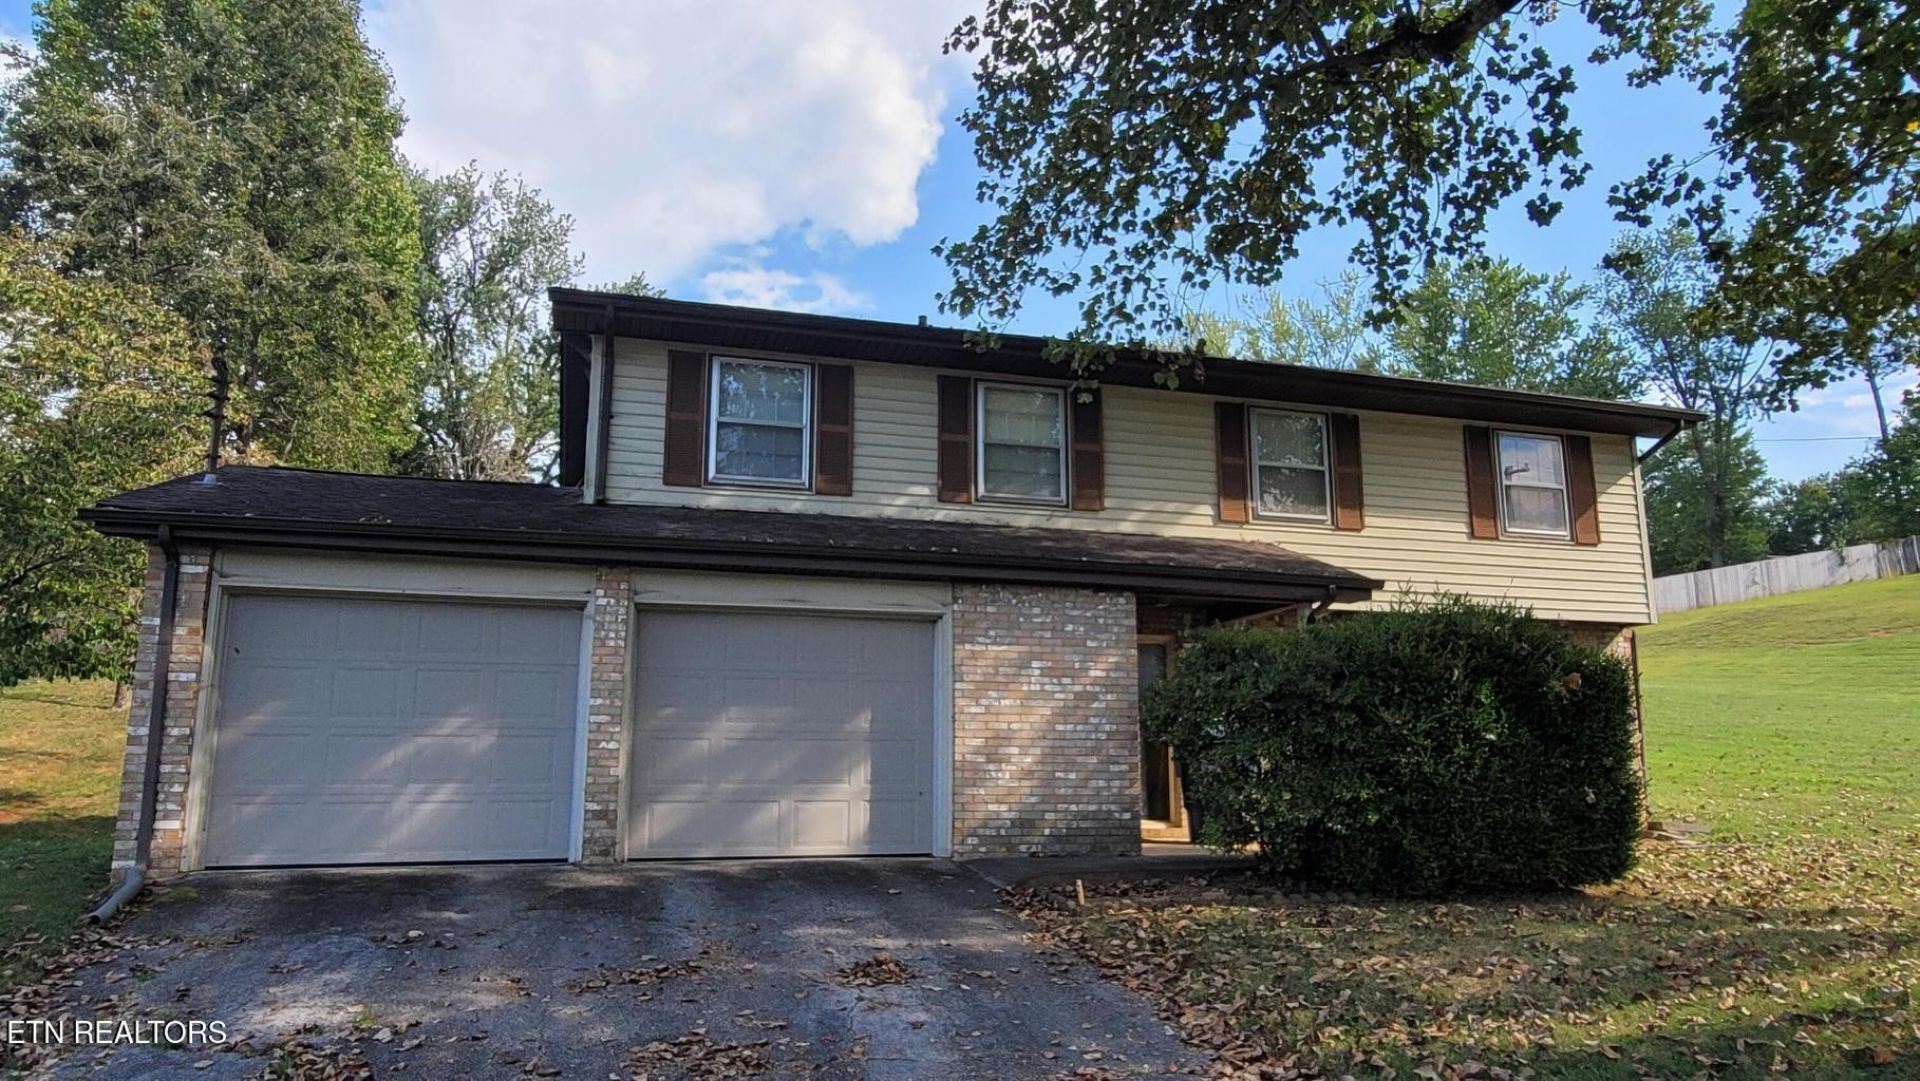
Tri-level home with a lot of possibility and large rooms that offer plenty of space to spread out! Upon entry into the foyer with flagstone flooring, is the ground floor with a huge family room with carpet, a half a bath that has the plumbing in the wall to add a shower, a large closet, and entry into the garage. Up the stairs to the next level are the living, kitchen, and dining rooms featuring vaulted ceilings and original real hardwood floors. Off the dining room is a lovely 10 x 11 studio sunroom, great for relaxing or indoor gardening. As you make your way up to the third level, you will find 3 bedrooms and a full bath also with real hardwood flooring. This is a solid home with a newer HVAC system as of 2024, roof updated in 2015 so it should have plenty of life left, built on .61 acres, with the opportunity to make it your own.
Property Features
Property Type: Residential - Single Family
Basement: None
Cooling: Central Air
Garage: 2
Heating: Electric, Heat Pump
Lot Size: 0.61 Acres
Stories: 3.0
Taxes: $730
Year Built: 1969
Feature Descriptions
Appliances: Dishwasher, Range, Refrigerator
Days on Site: 22
Exterior: Frame, Vinyl Siding, Other, Brick
Flooring: Carpet, Wood, Tile
Laundry: Washer Hookup, Electric Dryer Hookup
Lot: Level, Rolling Slope
Lot Dimensions: 163 x 174 x 144 x 174
Parcel#: 138OA012
Parking: Garage Door Opener
Parking Notes: Garage Door Opener
Patio/Porch: Porch, Covered
Sewer: Septic Tank
Topography: Level, Rolling Slope
Utilities: Electricity Available, Water Available
Water: Public
Listed By / Shown By

Listed By
Agency Name: Franklin Realty Inc
Agent Name: Jeanine Panarelli
Agency Phone: (865) 313-0037
Estimate Your Payment
Estimated Payment
$ 1,987.59 per month $1,839.26 Principal & Interest $60.83 Property Tax $87.50 Homeowner's Insurance
200 Highland View Drive | MLS# 3596407
This single family home located at 200 Highland View Drive, Knoxville, TN 37920 is currently listed for sale by Franklin Realty Inc, with an asking price of $299,990. This property was built in 1969 and has 3 bedrooms and 1 full and 1 partial baths with 1992 sq. ft. Highland View Drive is located in the Highland Sub subdivision. Search Highland Sub real estate on www.franklinrealty.com today.