
BEDS4
BATHS3 full
SQUARE FEET2,106
MLS#3635341
STATUS(Bank Owned) - Active
PROPERTY TYPEResidential - Foreclosure
SUBDIVISIONHomes At 200 Queen Avenue
Property Description
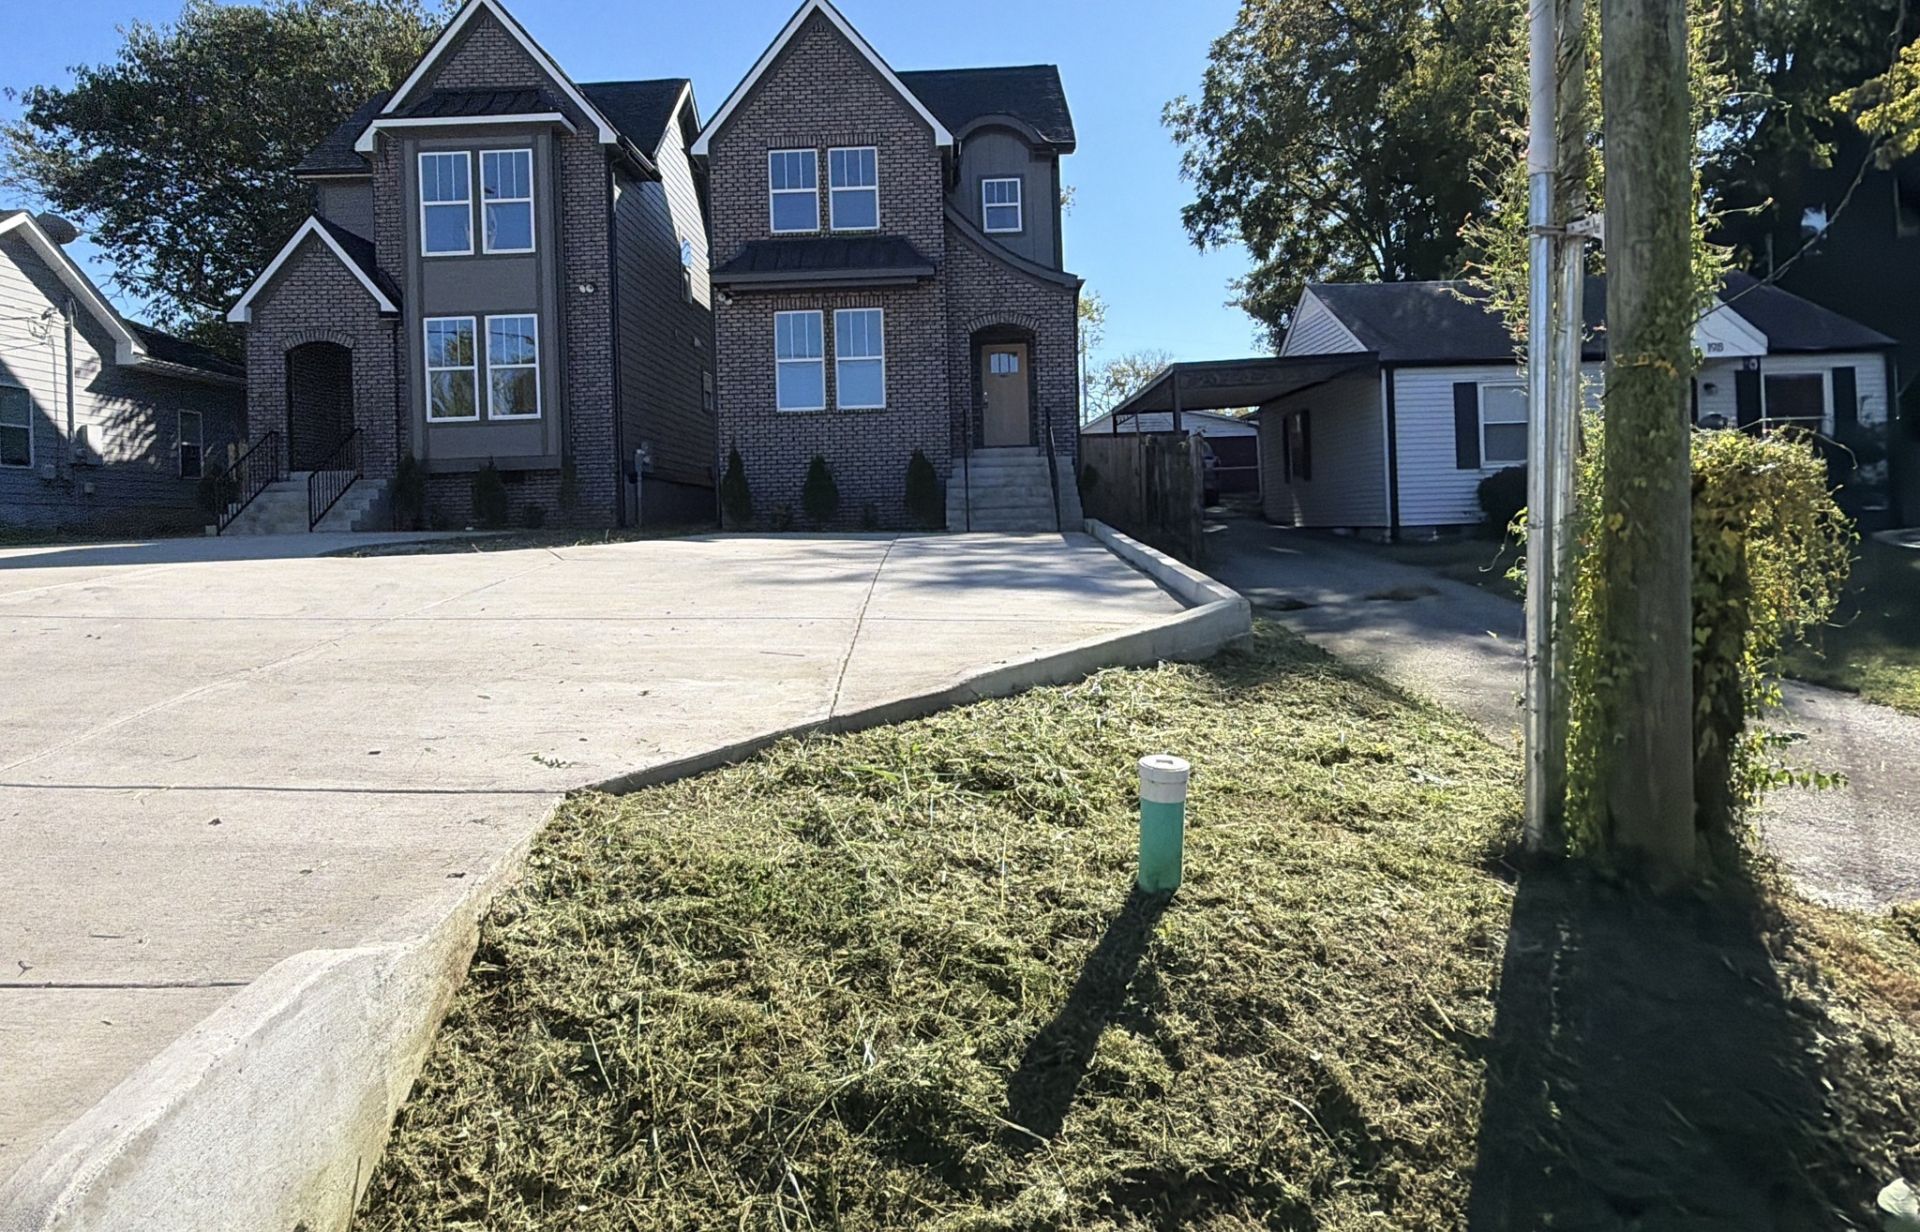
Newer construction in a growing pocket just off Dickerson Pike, minutes from downtown and East Nashville. This 4 bed, 3 full bath detached home offers over 2,100 square feet with a bedroom and full bath on the main level, a spacious great room with gas fireplace, and a kitchen with a large island. Wood-look flooring, ceiling fans, and walk-in closets. Upstairs, the primary suite features a bath with double vanities and a separate tub and shower, plus two more bedrooms. Covered front porch, covered back deck, and a concrete driveway with parking for two. No HOA. Zoned for Tom Joy Elementary, Jere Baxter Middle, and Maplewood High. Property is being sold as-is.
Property Features
Property Type: Residential - Foreclosure
Basement: Crawl Space
Cooling: Central Air
Fireplaces: 1
Heating: Central
Home Style: Traditional
Lot Size: 0.03 Acres
Roof Type: Shingle
Stories: 2.0
Taxes: $450
Year Built: 2025
Amenities
Ceiling Fan(s)
Walk-In Closet(s)
High Speed Internet
Kitchen Island
Feature Descriptions
Appliances: Built-In Gas Oven
Days on Site: 1
Exterior: Brick
Fireplace: Gas
Flooring: Wood
Laundry: Electric Dryer Hookup, Washer Hookup
Lot: Level
Parcel#: 071072C00100CO
Parking: Concrete, Driveway
Parking Notes: Concrete, Driveway
Patio/Porch: Deck, Covered, Porch
Security: Smoke Detector(s)
Sewer: Public Sewer
Topography: Level
Utilities: Water Available
Water: Public
Room Sizes
Bedroom 1: 16x14
Bedroom 2: 12x14
Bedroom 3: 11x13
Bedroom 4: 12x13
Kitchen: 20x12
Living Room: 20x16
Local Schools
High School: Maplewood Comp High School
Middle School: Jere Baxter Middle
Elementary School: Tom Joy Elementary
Listed By / Shown By
Listed By
Agency Name: WEICHERT, REALTORS - TIGER REAL ESTATE
Agency Phone: 8655480661
Shown By
Agency Title: Franklin Realty Inc.
Agency Phone: 865-484-0660

Estimate Your Payment
Estimated Payment
$ 3,158.30 per month $2,979.08 Principal & Interest $37.50 Property Tax $141.72 Homeowner's Insurance
200 Queen Ave , Unit A | MLS# 3635341
This home located at 200 Queen Ave , Unit A, Nashville, TN 37207 is currently listed for sale with an asking price of $485,900. This property was built in 2025 and has 4 bedrooms and 3 full baths with 2106 sq. ft. Queen Ave , Unit A is located in the Homes At 200 Queen Avenue subdivision. Search Homes At 200 Queen Avenue real estate on www.franklinrealty.com today.