
BEDS2
BATHS2 full
SQUARE FEET1,638
MLS#313454
STATUSPending
PROPERTY TYPEResidential -
SUBDIVISIONBear Creek Crossing
Property Description
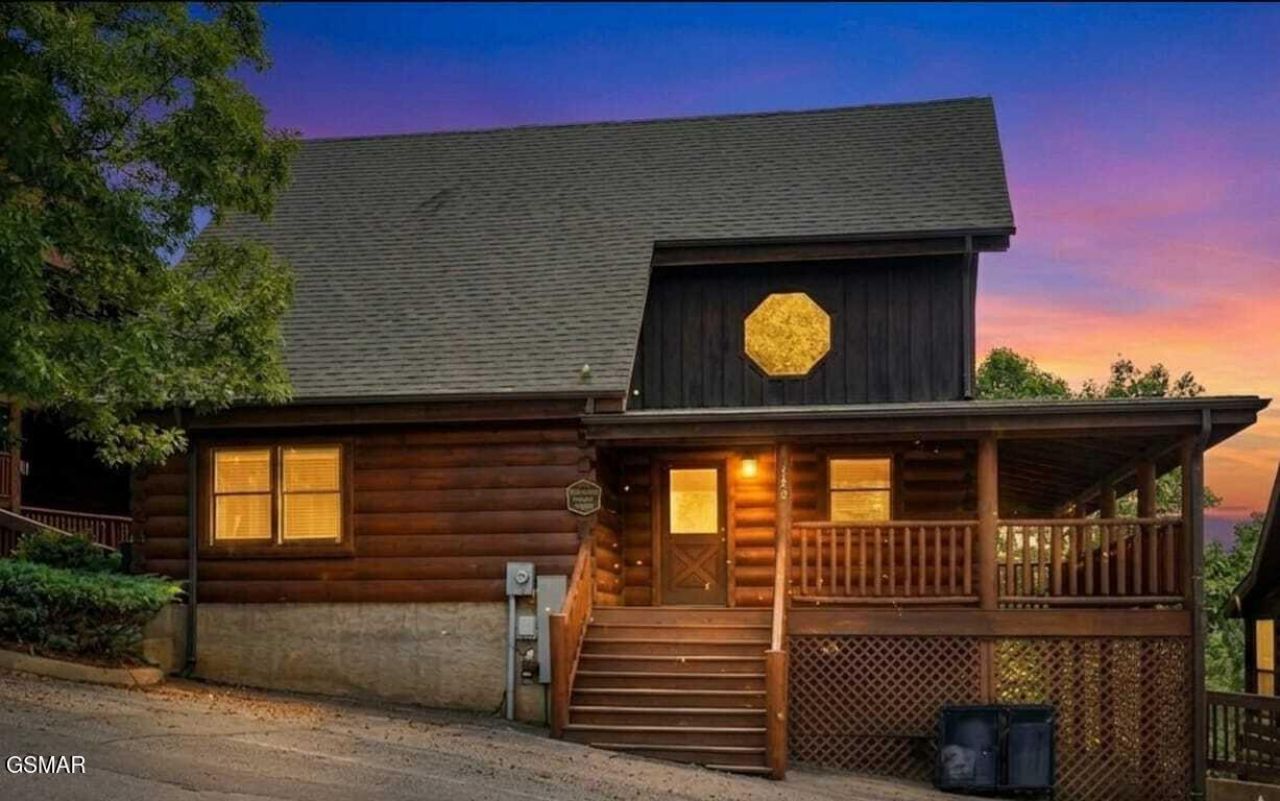
The seller has recently completed several updates, including a new water heater, new kitchen countertops, new kitchen appliances, and new LVP flooring in the bedrooms. Turn-key short-term rental in the Smoky Mountains! Based on comparable neighboring properties with the same floor plan, this unit has a projected gross annual income potential of $70,000 to $82,000. Over 1,600 sq ft, 2 bedroom, 2 bathroom cabin with a large game loft! Featuring open-concept main level with vaulted ceilings and stone fireplace, guests will enjoy mountain views and a private hot tub, two of the most searched amenities in the Smoky Mountain STR market.This turn key cabin is located in a gated, amenity-rich community with indoor and outdoor pools, golf, and more.Located within minutes of the Parkway and no steep mountain roads.
Property Features
Property Type: Residential -
Basement: Crawl Space
Cooling: Central Air, Electric, Heat Pump
Fireplaces: 1
Fuel Type: Electric
Garage: 3
Heating: Central, Electric, Heat Pump
Home Style: Cabin, Log
Lot Size: 0.01 Acres
Taxes: $2,292
Year Built: 2006
Feature Descriptions
Appliances: Dishwasher, Dryer, Electric Range, Electric Water Heater, Microwave Range Hood Combo, Refrigerator, Washer
Association/Condo Fee: 317.67
Common Amenities: Gated, Pool, Putting Green
Days on Site: 15
Exterior: Block, Log
Fireplace: Gas Log
Flooring: Carpet, Hardwood
HOA Y/N: Yes
Interior Amenities: Cathedral Ceiling(s), Ceiling Fan(s)
Parcel #: 082B B 00100 063
Patio/Porch: Covered, Deck
Special View Info: Mountain(s)
Utilities: Cable Connected, Electricity Connected, High Speed Internet Connected, Sewer Connected, Water Connected
View: Mountain(s)
Listed By / Shown By
Listed By
Agency Name: MG Rise Real Estate Group
Shown By
Agency Title: Franklin Realty Inc.
Agency Phone: 865-484-0660

Estimate Your Payment
Estimated Payment
$ 3,562.93 per month $3,218.81 Principal & Interest $191.00 Property Tax $153.13 Homeowner's Insurance
2006 Cougar Crossing Way | MLS# 313454
This home located at 2006 Cougar Crossing Way, Sevierville, TN 37876 is currently listed for sale with an asking price of $525,000. This property was built in 2006 and has 2 bedrooms and 2 full baths with 1638 sq. ft. Cougar Crossing Way is located in the Bear Creek Crossing subdivision. Search Bear Creek Crossing real estate on www.franklinrealty.com today.