
BEDS4
BATHS2 full 1 partial
SQUARE FEET2,564
MLS#3635206
STATUSActive
PROPERTY TYPEResidential - Single Family
SUBDIVISIONSummer Place Sec 6
Property Description
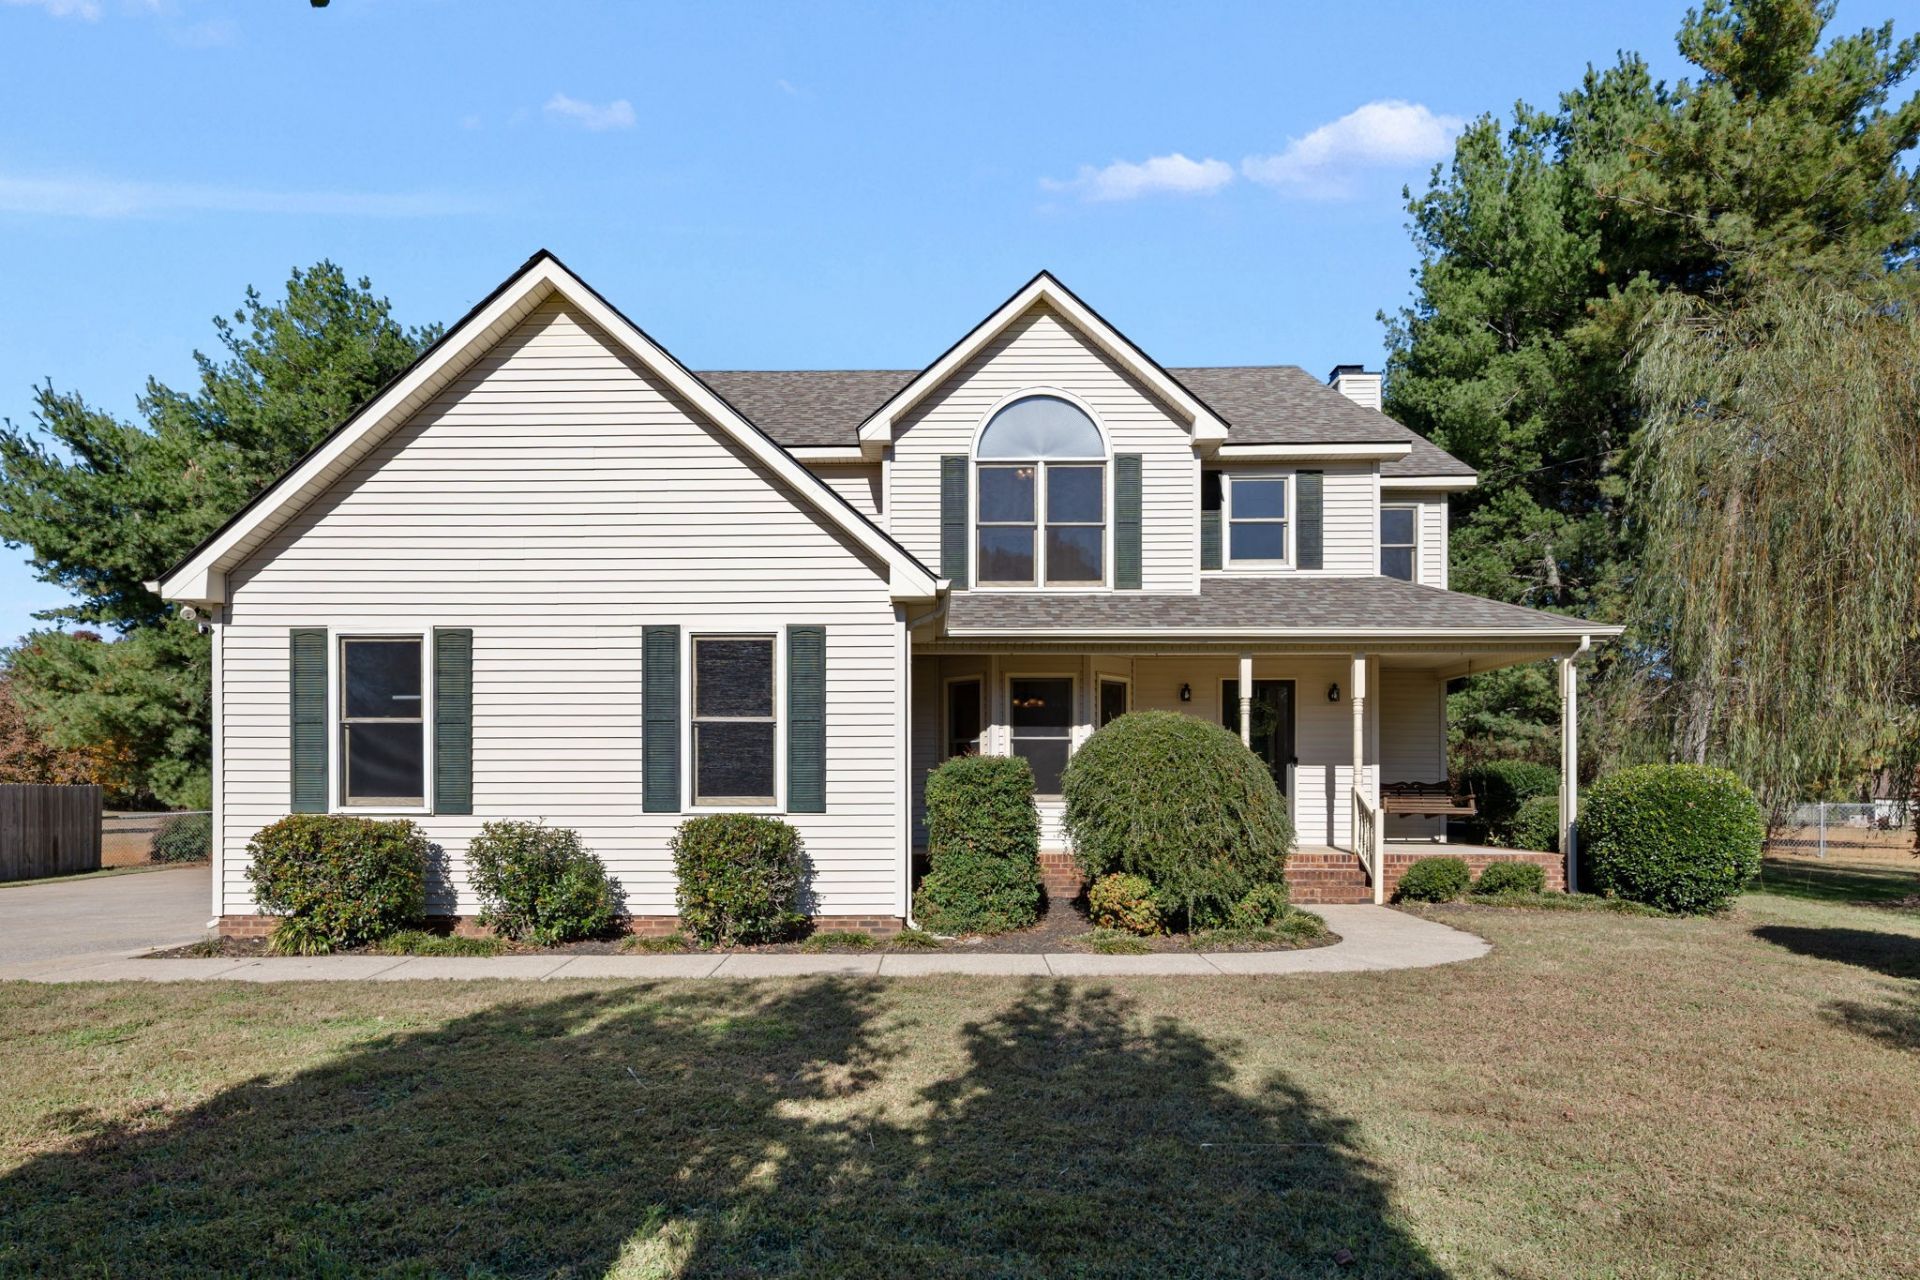
Welcome Home to Classic Comfort and Modern Upgrades! Step into this inviting, traditional 2-story home nestled on a gorgeous, park-like almost 1 acre fenced lot framed by mature trees. Offering plenty of space, style, and peace of mind, this 4-bedroom, 2.5-bath property delivers the complete package.Main Level Features: A charming covered front porch with swing that welcomes you home.Wood flooring and a stunning coat of fresh interior paint giving the space a bright, modern feel.A traditional, functional layout with fireplace ideal for both daily living and entertaining.Upper Level & Major Updates: Four spacious bedrooms upstairs with new carpet, including a comfortable primary suite.Brand-new roof and a brand-new upstairs HVAC system for total energy efficiency and comfort.Freshly updated moisture barrier in the crawlspace, ensuring top-tier structural health.Outdoor & Extra Perks:Expansive, fully fenced backyard with mature trees providing incredible shade, privacy, and endless room to relax or play.Convenient 2-car garage plus a handy outbuilding for extra storage, workshop space, or hobbies.Conveniently located with easy access to local amenities like the Barfield Trail Head while maintaining that quiet, spacious country-feel vibe. Don't miss out on this move-in-ready gem-schedule your private tour today!
Property Features
Property Type: Residential - Single Family
Basement: Crawl Space
Cooling: Central Air, Electric
Fireplaces: 1
Garage: 2
Heating: Central, Electric, Natural Gas
Home Style: Traditional
Lot Size: 0.93 Acres
Roof Type: Asphalt
Stories: 2.0
Taxes: $1,755
Year Built: 1993
Amenities
Air Filter
Ceiling Fan(s)
Entrance Foyer
Extra Closets
High Ceilings
Pantry
Walk-In Closet(s)
Feature Descriptions
Appliances: Range, Dishwasher, Microwave, Refrigerator
Days on Site: 2
Exterior: Brick, Vinyl Siding
Fencing: Back Yard
Fireplace: Gas
Flooring: Carpet, Laminate, Vinyl
Laundry: Electric Dryer Hookup, Washer Hookup
Lot: Private
Lot Dimensions: 81.89 X 294.46 IRR
Other Equipment: Air Purifier
Parcel#: 114L B 06600 R0073061
Parking: Garage Door Opener, Garage Faces Side
Parking Notes: Garage Door Opener, Garage Faces Side
Patio/Porch: Porch, Covered, Patio
Sewer: Septic Tank
Topography: Private
Utilities: Electricity Available, Natural Gas Available, Water Available
Water: Public
Room Sizes
Bedroom 1: 14x17
Bedroom 2: 12x13
Bedroom 3: 12x14
Bedroom 4: 11x13
Dining Room: 12x14
Kitchen: 12x23
Living Room: 15x22
Local Schools
High School: Rockvale High School
Middle School: Christiana Middle School
Elementary School: Rockvale Elementary
Listed By / Shown By
Listed By
Agency Name: John Jones Real Estate LLC
Agency Phone: 6158673020
Shown By
Agency Title: Franklin Realty Inc.
Agency Phone: 865-484-0660

Estimate Your Payment
Estimated Payment
$ 3,356.97 per month $3,064.92 Principal & Interest $146.25 Property Tax $145.80 Homeowner's Insurance
2006 Ivy Glen Dr | MLS# 3635206
This single family home located at 2006 Ivy Glen Dr , Murfreesboro, TN 37128 is currently listed for sale with an asking price of $499,900. This property was built in 1993 and has 4 bedrooms and 2 full and 1 partial baths with 2564 sq. ft. Ivy Glen Dr is located in the Summer Place Sec 6 subdivision. Search Summer Place Sec 6 real estate on www.franklinrealty.com today.