
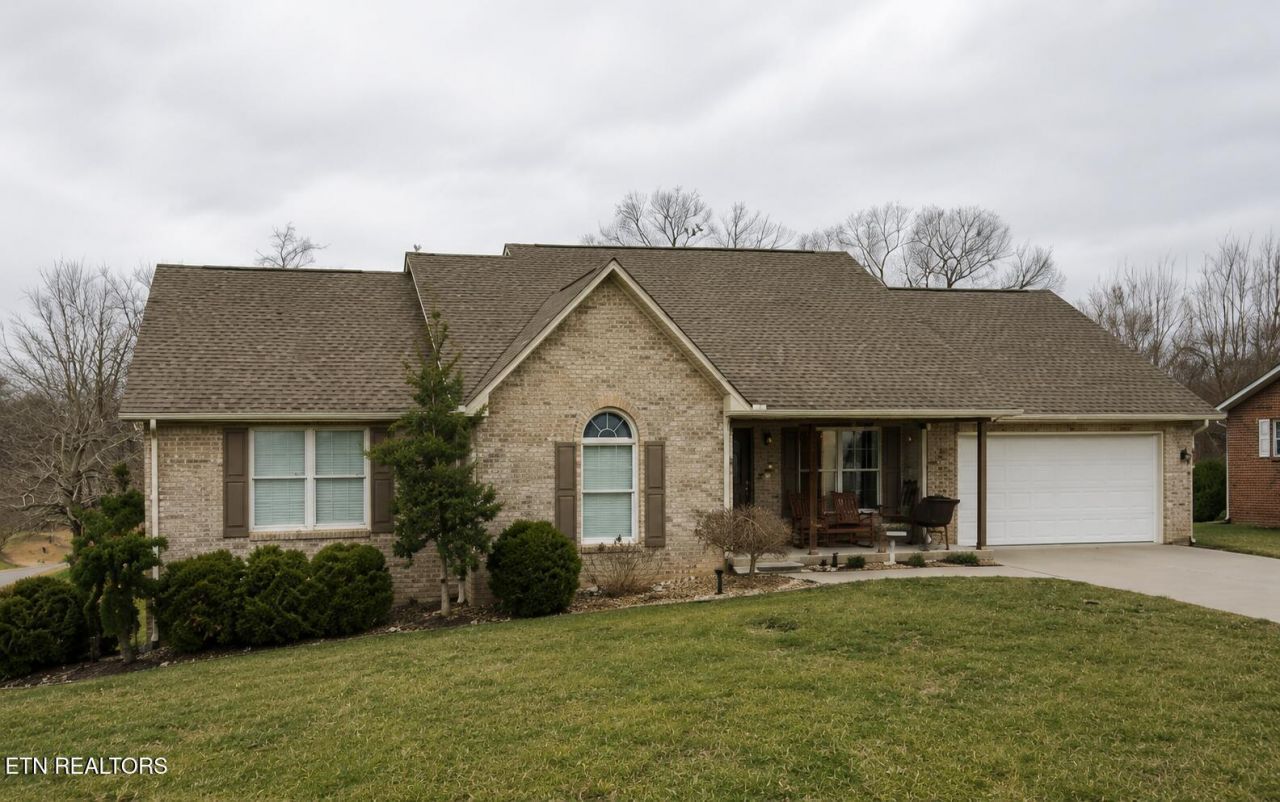
BEDS4
BATHS3 full 1 partial
SQUARE FEET3,925
MLS#1342243
STATUSPending - Continue to Show - Inspection
PROPERTY TYPEResidential - Single Family
SUBDIVISIONTwin Oak Estates
Property Description
Completely updated City of Maryville Home!
Property Features
Property Type: Residential - Single Family
Basement: Yes
Cooling: Central Cooling
Fireplaces: 2
Fuel Type: Electric, Gas
Garage: 3 car attached
Heating: Forced Air, Natural Gas, Electric
Home Style: Traditional
Lot Size: 0.61 Acres
Year Built: 1998
Amenities
Walk-In Closet(s)
Feature Descriptions
Appliances: Dishwasher, Disposal, Range
Days on Site: 1
Exterior: Brick
Fireplace: Gas Log
Flooring: Laminate, Hardwood, Vinyl, Tile
Lot: Corner Lot, Level
Parcel #: 048I E 01800 000
Parking: Garage Door Opener, Attached, Basement, Main Level
Security Features: Smoke Detector
Sewer: Public Sewer
Special View Info: Mountain View
SQFT Total: 3925
Utilities: Cable Available (TV Only)
View: Mountain View
Water: Public
Listed By / Shown By
Listed By
Agency Name: Realty Executives Associates
Shown By
Agency Title: Franklin Realty Inc.
Agency Phone: 865-484-0660

Estimate Your Payment
Estimated Payment
$ 4,816.40 per month $4,597.68 Principal & Interest $0.00 Property Tax (data not provided by mls) $218.72 Homeowner's Insurance
201 Bonnie Vista Drive | MLS# 1342243
This single family home located at 201 Bonnie Vista Drive, Maryville, TN 37804 is currently listed for sale with an asking price of $749,900. This property was built in 1998 and has 4 bedrooms and 3 full and 1 partial baths with 3925 sq. ft. Bonnie Vista Drive is located in the Twin Oak Estates subdivision. Search Twin Oak Estates real estate on www.franklinrealty.com today.