
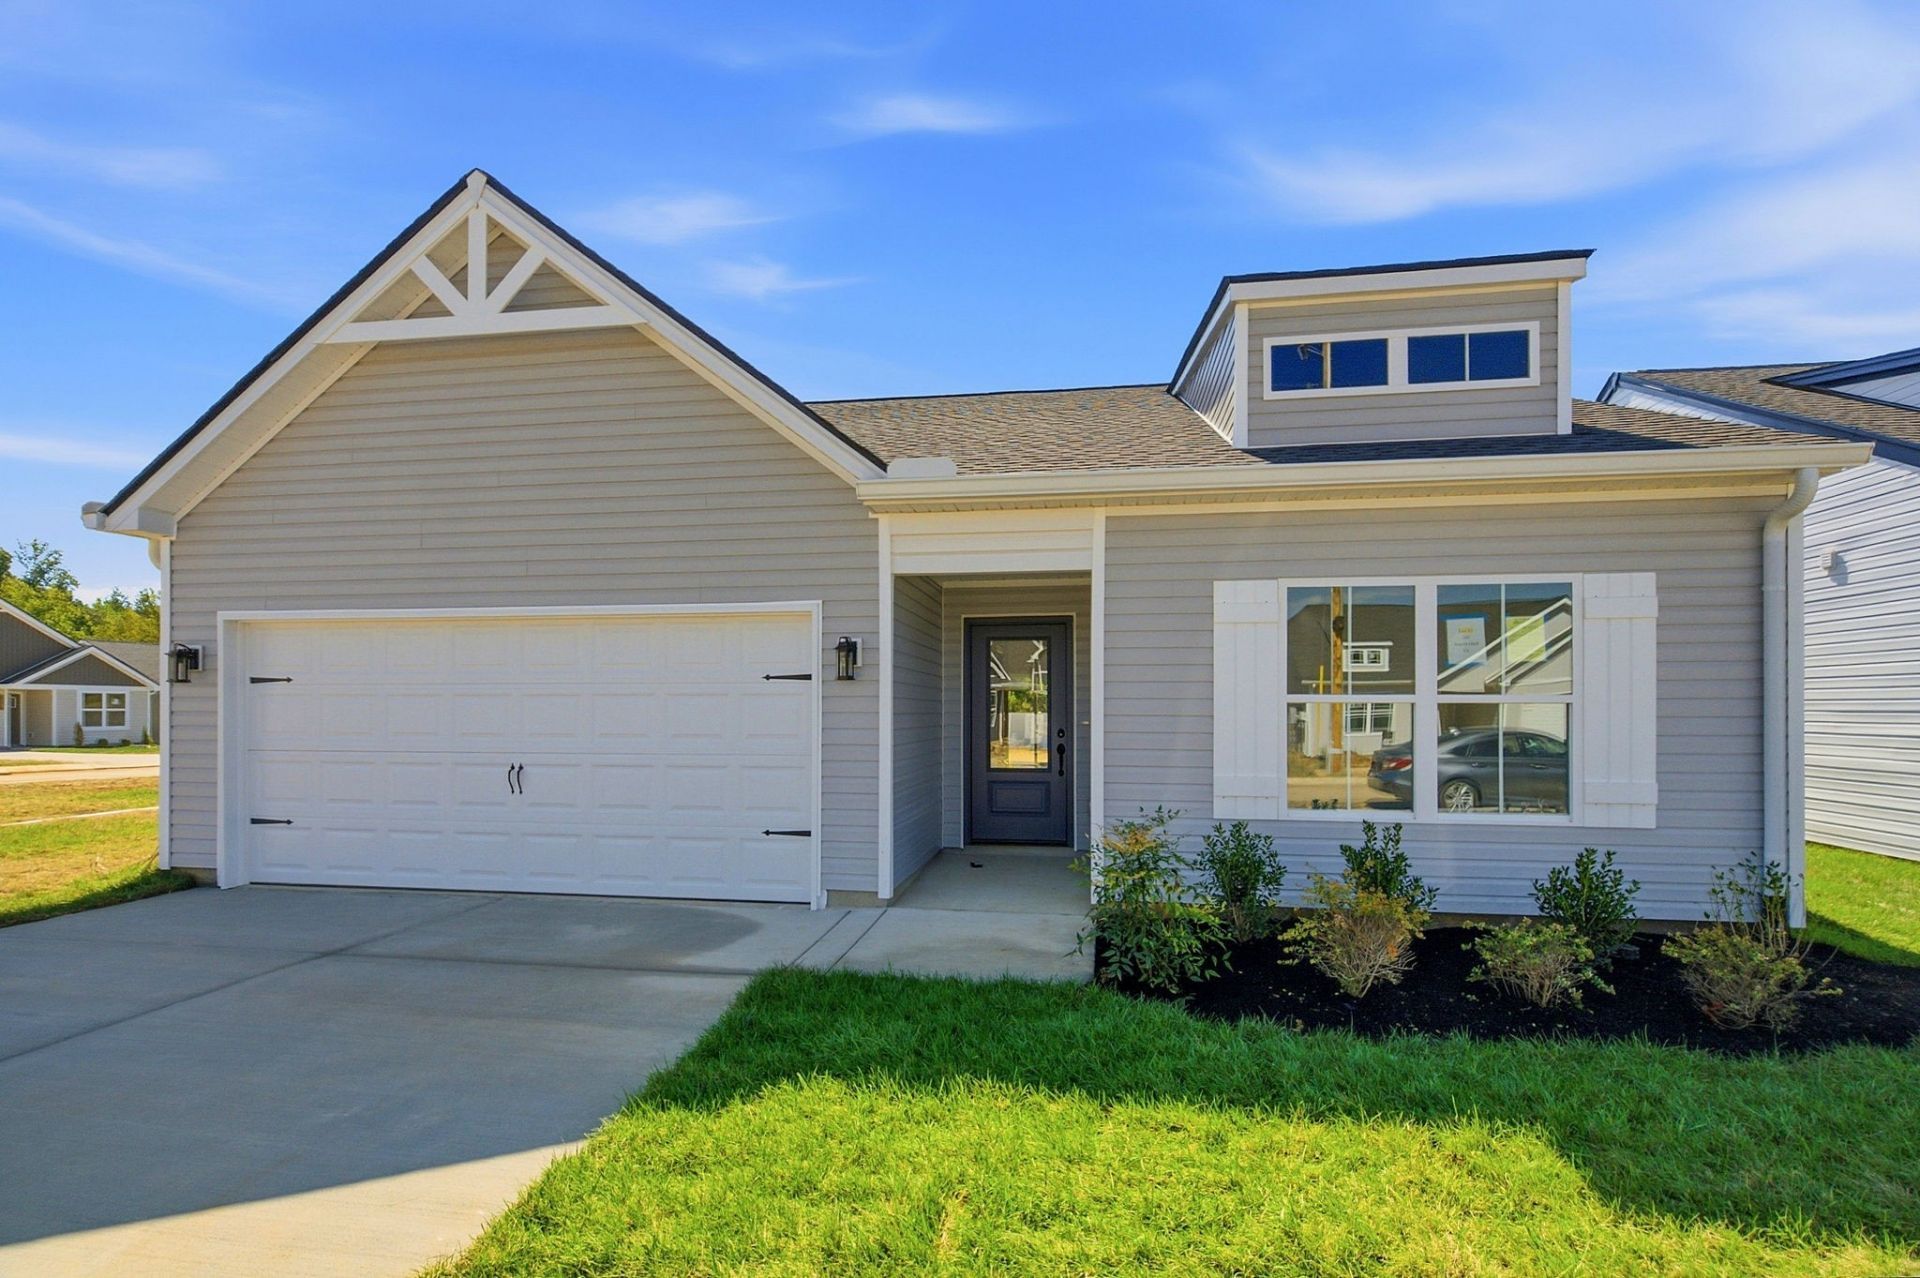
BEDS3
BATHS2 full
SQUARE FEET1,439
MLS#3611249
STATUSActive
PROPERTY TYPEResidential - Single Family
SUBDIVISIONNorthwind Estates
Property Description
Welcome home to this charming **new construction home in Cedar Hill, Tennessee!** Thoughtfully designed with **3 bedrooms and 2 full bathrooms**, this home offers quartz countertops, solid wood shelving and LVP flooring throughout. Comfortable, easy living with a fresh, modern feel!Enjoy the added privacy and convenience of a **fenced backyard**, perfect for pets, children, entertaining, or simply relaxing outdoors. Located just **minutes from downtown Springfield**, you'll have quick access to shopping, dining, schools, and everyday conveniences while still enjoying the **peaceful atmosphere and country setting** that makes Cedar Hill so special.If you're looking for a brand-new home with a little more breathing room without being far from town, this one offers the perfect combination of **country charm and convenience!**
Property Features
Property Type: Residential - Single Family
Basement: None
Cooling: Central Air, Electric
Garage: 2 car attached
Heating: Central, Electric
Lot Size: 0.11 Acres
Stories: 1.0
Taxes: $1
Year Built: 2026
Amenities
Built-in Features
Open Floorplan
Pantry
Feature Descriptions
Appliances: Electric Range, Dishwasher, Disposal, Microwave
Days on Site: 6
Exterior: Vinyl Siding
Fencing: Back Yard
Flooring: Vinyl
HOA Fee: 10/ Monthly
Laundry: Electric Dryer Hookup, Washer Hookup
Lot: Corner Lot
Lot Dimensions: 55x90
Parking: Garage Door Opener, Garage Faces Front
Parking Notes: Garage Door Opener, Garage Faces Front
Patio/Porch: Patio, Covered
Security: Smoke Detector(s)
Sewer: Public Sewer
Topography: Corner Lot
Utilities: Electricity Available, Water Available
Water: Public
Local Schools
High School: Jo Byrns High School
Middle School: Jo Byrns High School
Elementary School: Jo Byrns Elementary School
Listed By / Shown By
Listed By
Agency Name: Reyes Real Estate Group
Agency Phone: 6154746728
Shown By
Agency Title: Franklin Realty Inc.
Agency Phone: 865-484-0660

Estimate Your Payment
Estimated Payment
$ 2,407.96 per month $2,298.53 Principal & Interest $0.08 Property Tax $109.35 Homeowner's Insurance
2012 Northwind Ct | MLS# 3611249
This single family home located at 2012 Northwind Ct , Cedar Hill, TN 37032 is currently listed for sale with an asking price of $374,900. This property was built in 2026 and has 3 bedrooms and 2 full baths with 1439 sq. ft. Northwind Ct is located in the Northwind Estates subdivision. Search Northwind Estates real estate on www.franklinrealty.com today.