
BEDS3
BATHS2 full 1 partial
SQUARE FEET1,530
MLS#313443
STATUSActive
PROPERTY TYPEResidential - Single Family
Property Description
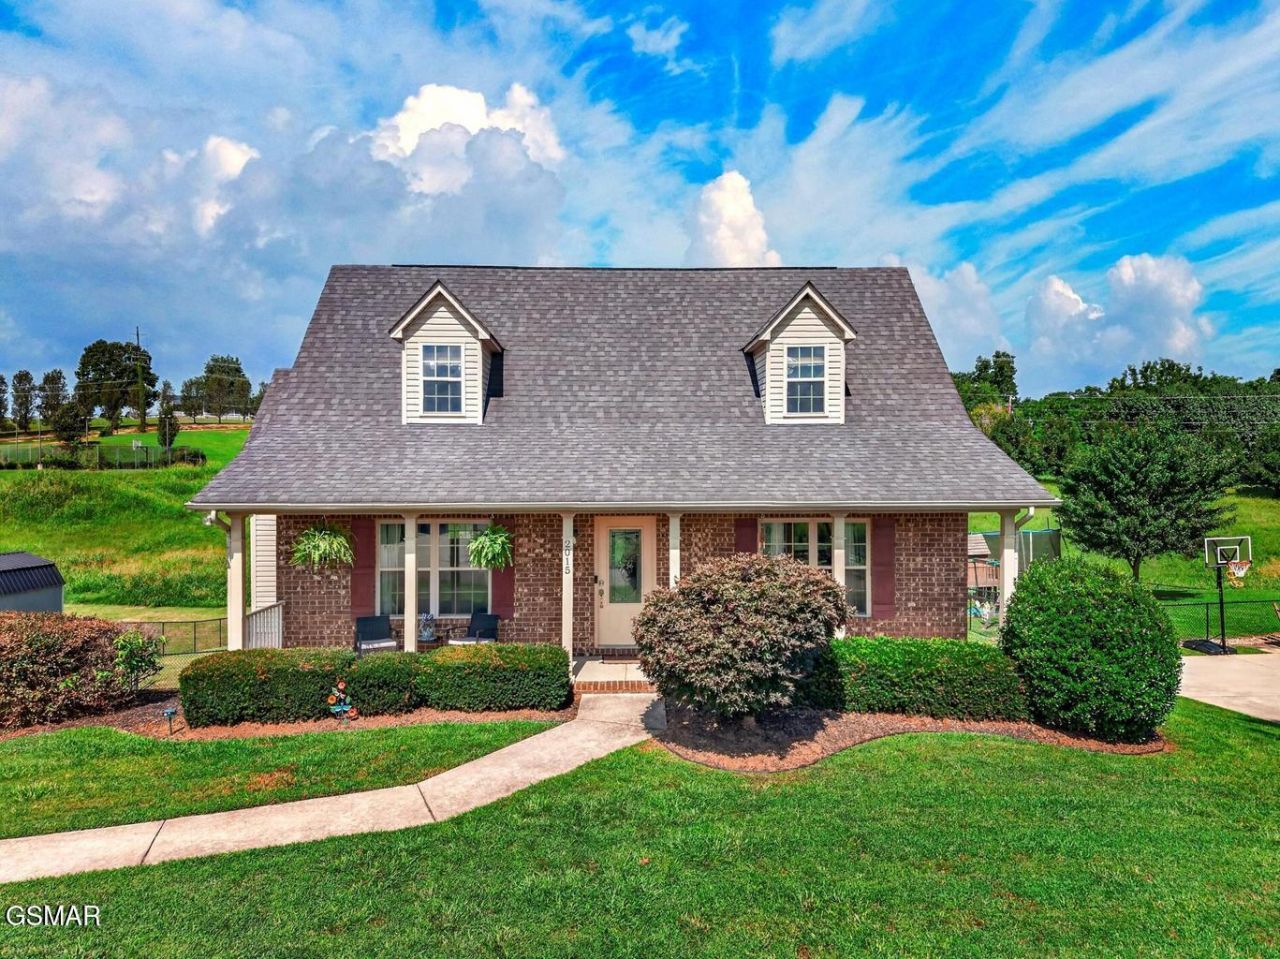
Bright open concept two story home with the primary suite on the main level and a basement! Brick front and an inviting covered porch welcomes you right in! Large living room space that flows into the kitchen and dining area, all with new flooring and paint. The primary suite with walk in closet and full bath featuring a separate shower, tub, and double vanity is on the right side of the home. On the left side of the main level is a large laundry half bath combo room which is very convenient being right off the kitchen. The dining area leads to the rear deck which is a great place to barbeque or sip your morning coffee while admiring your large fenced in yard. There is plenty of room for gardens, a pool, your family and friends or fur babies! On the second story of the home there are two spacious bedrooms with a full bath in the center. The two car garage is on the lower level as well as a large room that is currently being used as a work out space but is big enough that it can be an office, rec room, craft room, class room, etc. Whether this be your first home, you are upgrading or downsizing, make an appointment to see it today as this home has everything you need and just might be your next new home!
Property Features
Property Type: Residential - Single Family
Basement: Yes
Basement: Basement, Unfinished, Walk-Out Access
Cooling: Heat Pump
Garage: 2 car attached
Heating: Central, Forced Air, Heat Pump
Home Style: Cape Cod, Traditional
Lot Size: 0.30 Acres
Taxes: $1,430
Feature Descriptions
Appliances: Dishwasher, Electric Cooktop, Microwave, Refrigerator
Days on Site: 2
Exterior: Block, Brick, Frame, Vinyl Siding
Exterior Amenities: Rain Gutters
Flooring: Carpet, Luxury Vinyl, Vinyl
Interior Amenities: Ceiling Fan(s), Eat-in Kitchen, Kitchen Island, Walk-In Closet(s)
Laundry: Laundry Room, Main Level, See Remarks
Lot: Level, Sloped
Lot Dimensions: 95 x 135 x 95 x 138
Parcel #: 025G B 00300 000
Parking: Basement, Driveway, Garage
Patio/Porch: Covered, Deck, Porch
Utilities: Cable Available, Electricity Connected, Sewer Connected, Water Connected
Listed By / Shown By
Listed By
Agency Name: Franklin Realty
Agent Name: Jeanine Panarelli
Agency Phone: 865-484-0660
Estimate Your Payment
Estimated Payment
$ 2,296.47 per month $2,078.43 Principal & Interest $119.17 Property Tax $98.88 Homeowner's Insurance
2015 Brights View Lane | MLS# 313443
This single family home located at 2015 Brights View Lane, Morristown, TN 37814 is currently listed for sale by Franklin Realty, with an asking price of $339,000. This property has 3 bedrooms and 2 full and 1 partial baths with 1530 sq. ft. Search Morristown real estate on www.franklinrealty.com today.