
BEDS3
BATHS2 full 1 partial
SQUARE FEET2,245
MLS#1349012
STATUSActive
PROPERTY TYPEResidential - Single Family
SUBDIVISIONHolly Spring Farms
Property Description
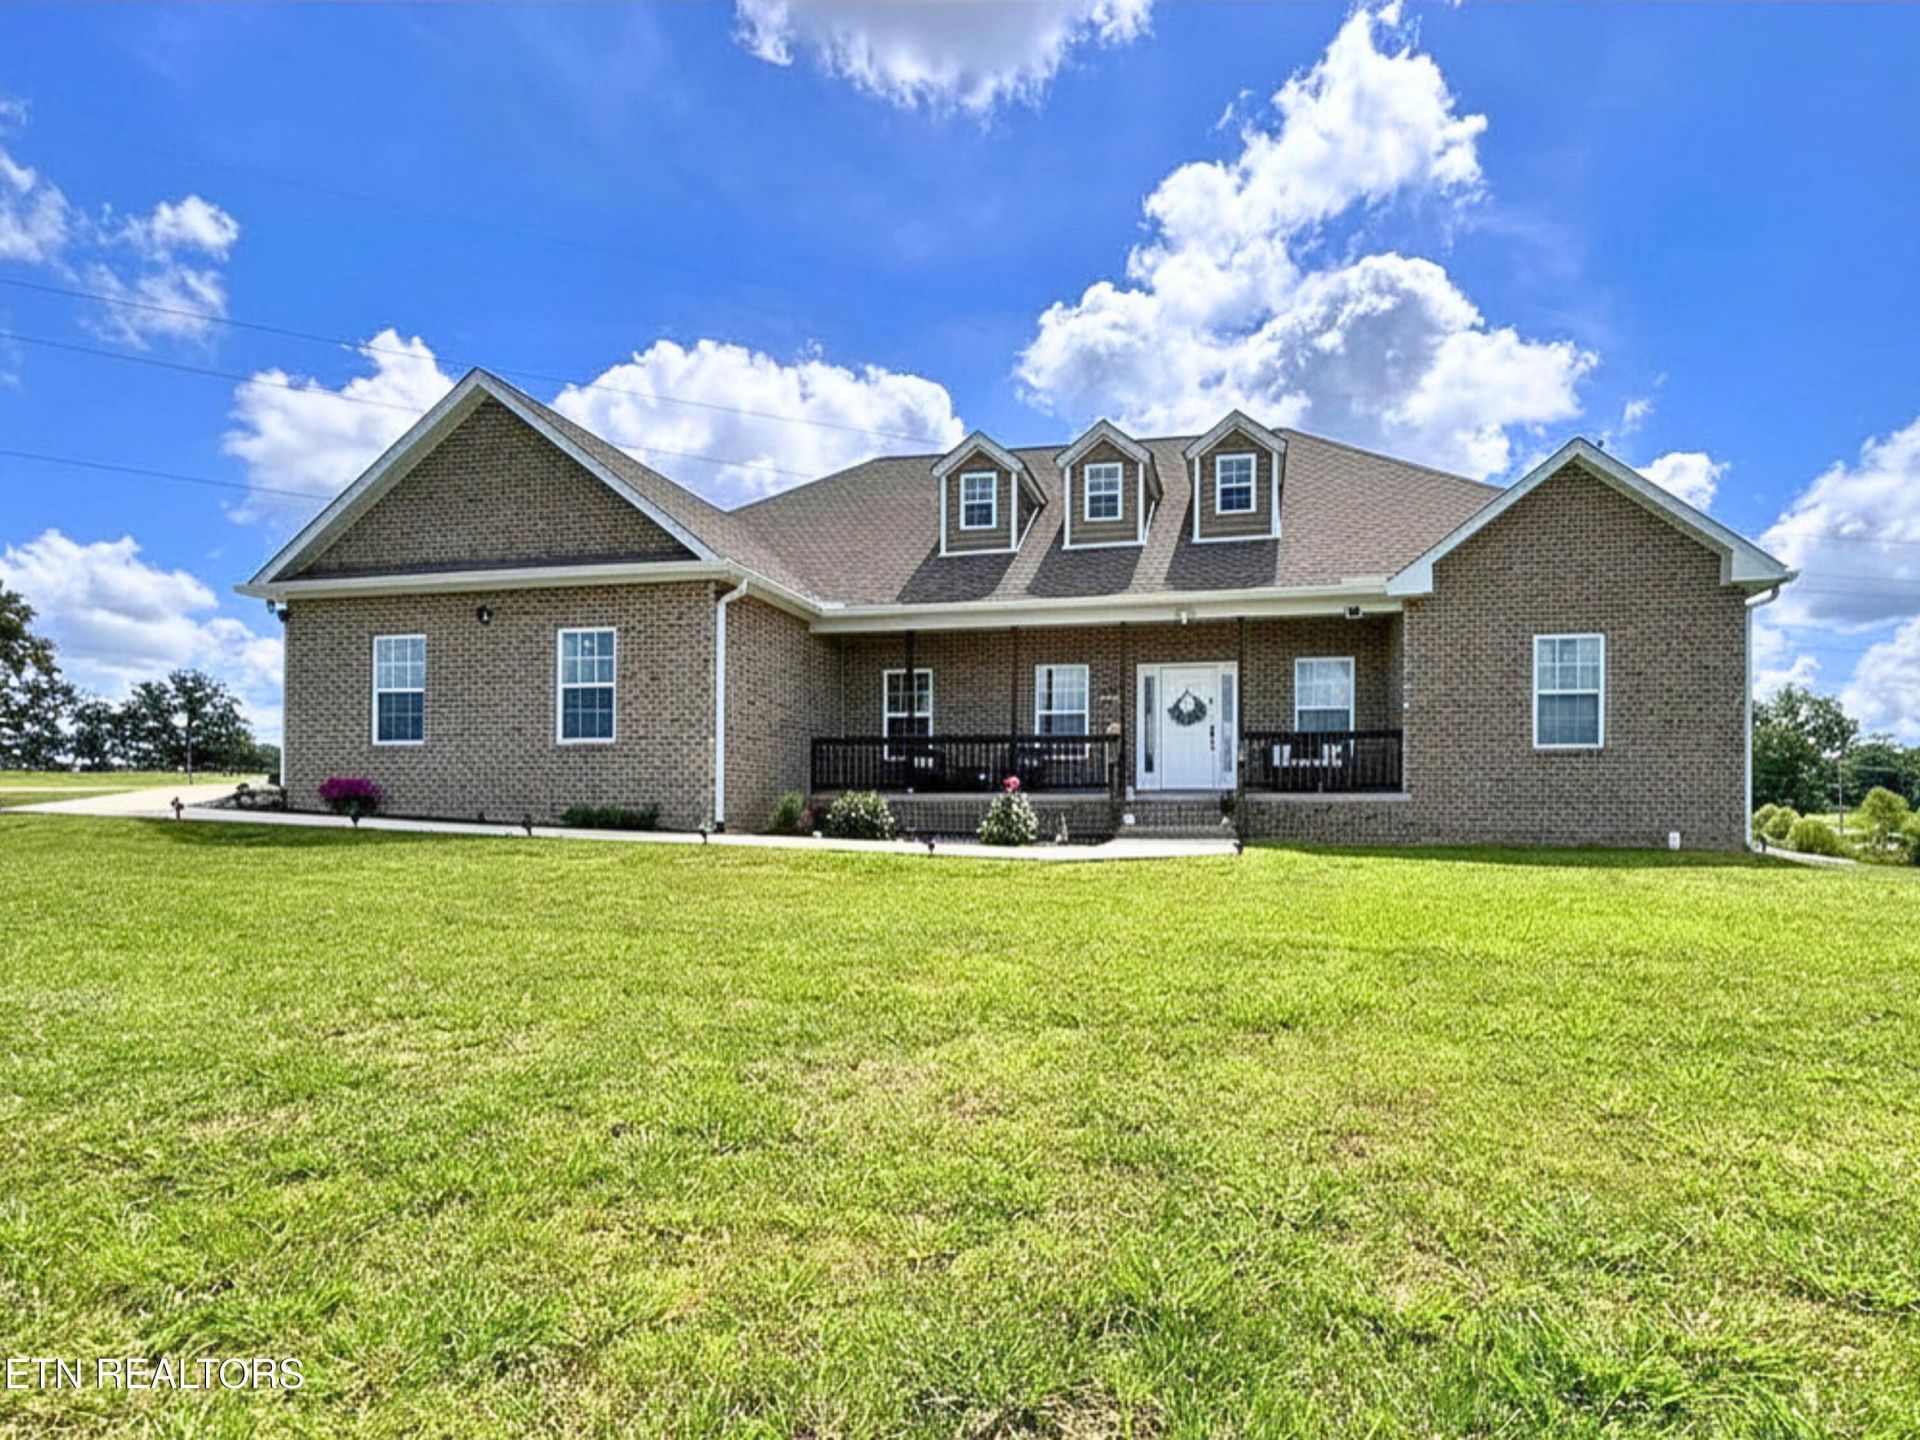
Beautiful all-brick home built in 2022, situated on a rare 1.67-acre lot in the highly desirable Holly Spring Farms subdivision, known for its attractive brick and stone homes. Offering 2,245 sq. ft., this thoughtfully designed home features 3 bedrooms with a dedicated office, 2.5 baths, and a 2-car garage with additional parking. Enjoy an open-concept layout with spacious living areas, abundant natural light, and a split-bedroom floor plan that offers privacy and functionality. The expansive lot provides plenty of room for outdoor entertaining, gardening, recreation, or a future pool. Natural gas is available at the road. Conveniently located just minutes from Cookeville's shopping, dining, healthcare, Tennessee Tech University, and I-40, offering an easy commute while maintaining a peaceful neighborhood setting. A rare opportunity to own a newer home with acreage, modern construction, and timeless curb appeal in one of Cookeville's most sought-after communities.
Property Features
Property Type: Residential - Single Family
Cooling: Central Cooling, Ceiling Fan(s)
Fireplaces: 1
Fuel Type: Electric
Garage: 2 car attached
Heating: Central, Electric
Home Style: Traditional
Lot Size: 1.67 Acres
Amenities
Walk-In Closet(s)
Cathedral Ceiling(s)
Kitchen Island
Eat-in Kitchen
Feature Descriptions
Appliances: Tankless Water Heater, Dishwasher, Microwave, Range, Refrigerator, Self Cleaning Oven
Days on Site: 1
Exterior: Brick
Flooring: Vinyl
Lot: Level
Parcel #: 028F A 040.00
Parking: Garage Faces Side, Off-Street Parking, Garage Door Opener, Attached, Main Level
Security Features: Smoke Detector
Sewer: Septic Tank
Special View Info: Country Setting
SQFT Total: 2245
View: Country Setting
Water: Public
Local Schools
High School: Upperman
Middle School: Upperman
Elementary School: Cane Creek
Listed By / Shown By
Listed By
Agency Name: Berkshire Hathaway HomeServices Southern Realty
Shown By
Agency Title: Franklin Realty Inc.
Agency Phone: 865-484-0660

Estimate Your Payment
Estimated Payment
$ 3,204.94 per month $3,059.40 Principal & Interest $0.00 Property Tax (data not provided by mls) $145.54 Homeowner's Insurance
2015 Foster Circle | MLS# 1349012
This single family home located at 2015 Foster Circle, Cookeville, TN 38501 is currently listed for sale with an asking price of $499,000. This property has 3 bedrooms and 2 full and 1 partial baths with 2245 sq. ft. Foster Circle is located in the Holly Spring Farms subdivision. Search Holly Spring Farms real estate on www.franklinrealty.com today.