
BEDS2
BATHS2 full
SQUARE FEET1,179
MLS#1340229
STATUSPending - Continue to Show - Inspection
PROPERTY TYPEResidential - Condominium
SUBDIVISIONSilver Brook Condos Phase II Unit 5C
Property Description
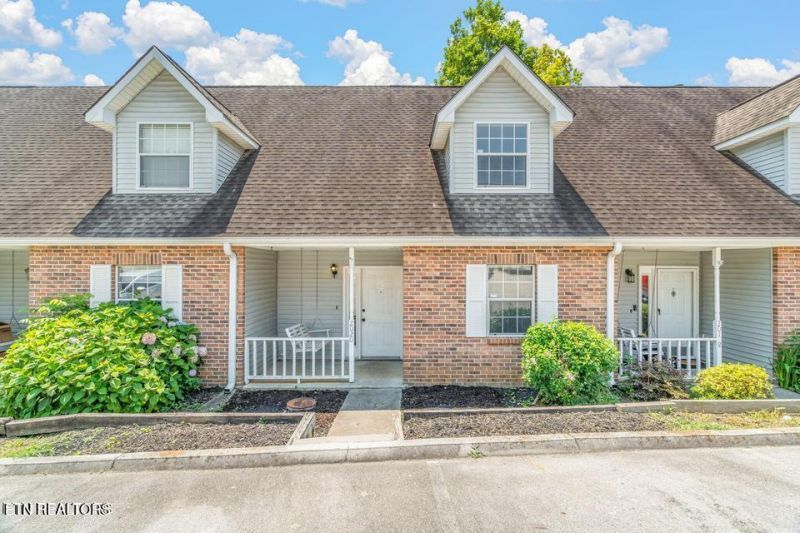
Low-Maintenance Condo in a Prime Knoxville Location! Enjoy easy living in this 2 bed, 2 bath condo just 20 minutes from both the University of Tennessee and Pellissippi State Community College. Whether you're a first-time buyer, busy professional, or downsizing, this home offers comfort, convenience, and a lifestyle that fits your pace.Private Back Patio, Low-maintenance, Close to dining, shopping, and major roadways,20 min to UTK/Downtown & Pellissippi State--ideal for staff, students, or commuting professionalsNew Washer & Dryer, LVP flooring throughout, HVAC replaced around 2018. Make your move today--schedule your private showing! Buyer to verify the information.
Property Features
Property Type: Residential - Condominium
Cooling: Central Cooling, Ceiling Fan(s)
Fireplaces: 1
Heating: Central
Home Style: Traditional
Year Built: 1991
Amenities
Eat-in Kitchen
Feature Descriptions
Appliances: Dishwasher, Dryer, Microwave, Range, Refrigerator, Washer
Association/Condo Fee: 195/Monthly
Days on Site: 21
Exterior: Vinyl Siding, Brick
Fireplace: Wood Burning
Flooring: Vinyl
HOA Y/N: Yes
Lot: Other
Parcel #: 106AC02302H
Parking: Designated Parking
Security Features: Smoke Detector
Sewer: Public Sewer
SQFT Total: 1179
Water: Public
Local Schools
High School: Bearden
Middle School: Bearden
Elementary School: West Hills
Listed By / Shown By
Listed By
Agency Name: Realty Executives Main Street
Shown By
Agency Title: Franklin Realty Inc.
Agency Phone: 865-484-0660

Estimate Your Payment
Estimated Payment
$ 1,380.24 per month $1,317.56 Principal & Interest $0.00 Property Tax (data not provided by mls) $62.68 Homeowner's Insurance
2020 Silverbrook Drive | MLS# 1340229
This condo located at 2020 Silverbrook Drive, Knoxville, TN 37923 is currently listed for sale with an asking price of $214,900. This property was built in 1991 and has 2 bedrooms and 2 full baths with 1179 sq. ft. Silverbrook Drive is located in the Silver Brook Condos Phase II Unit 5C subdivision. Search Silver Brook Condos Phase II Unit 5C real estate on www.franklinrealty.com today.