
BEDS3
BATHS2 full
SQUARE FEET1,291
MLS#3638751
STATUSActive
PROPERTY TYPEResidential - Single Family
SUBDIVISIONAutumn Creek
Property Description
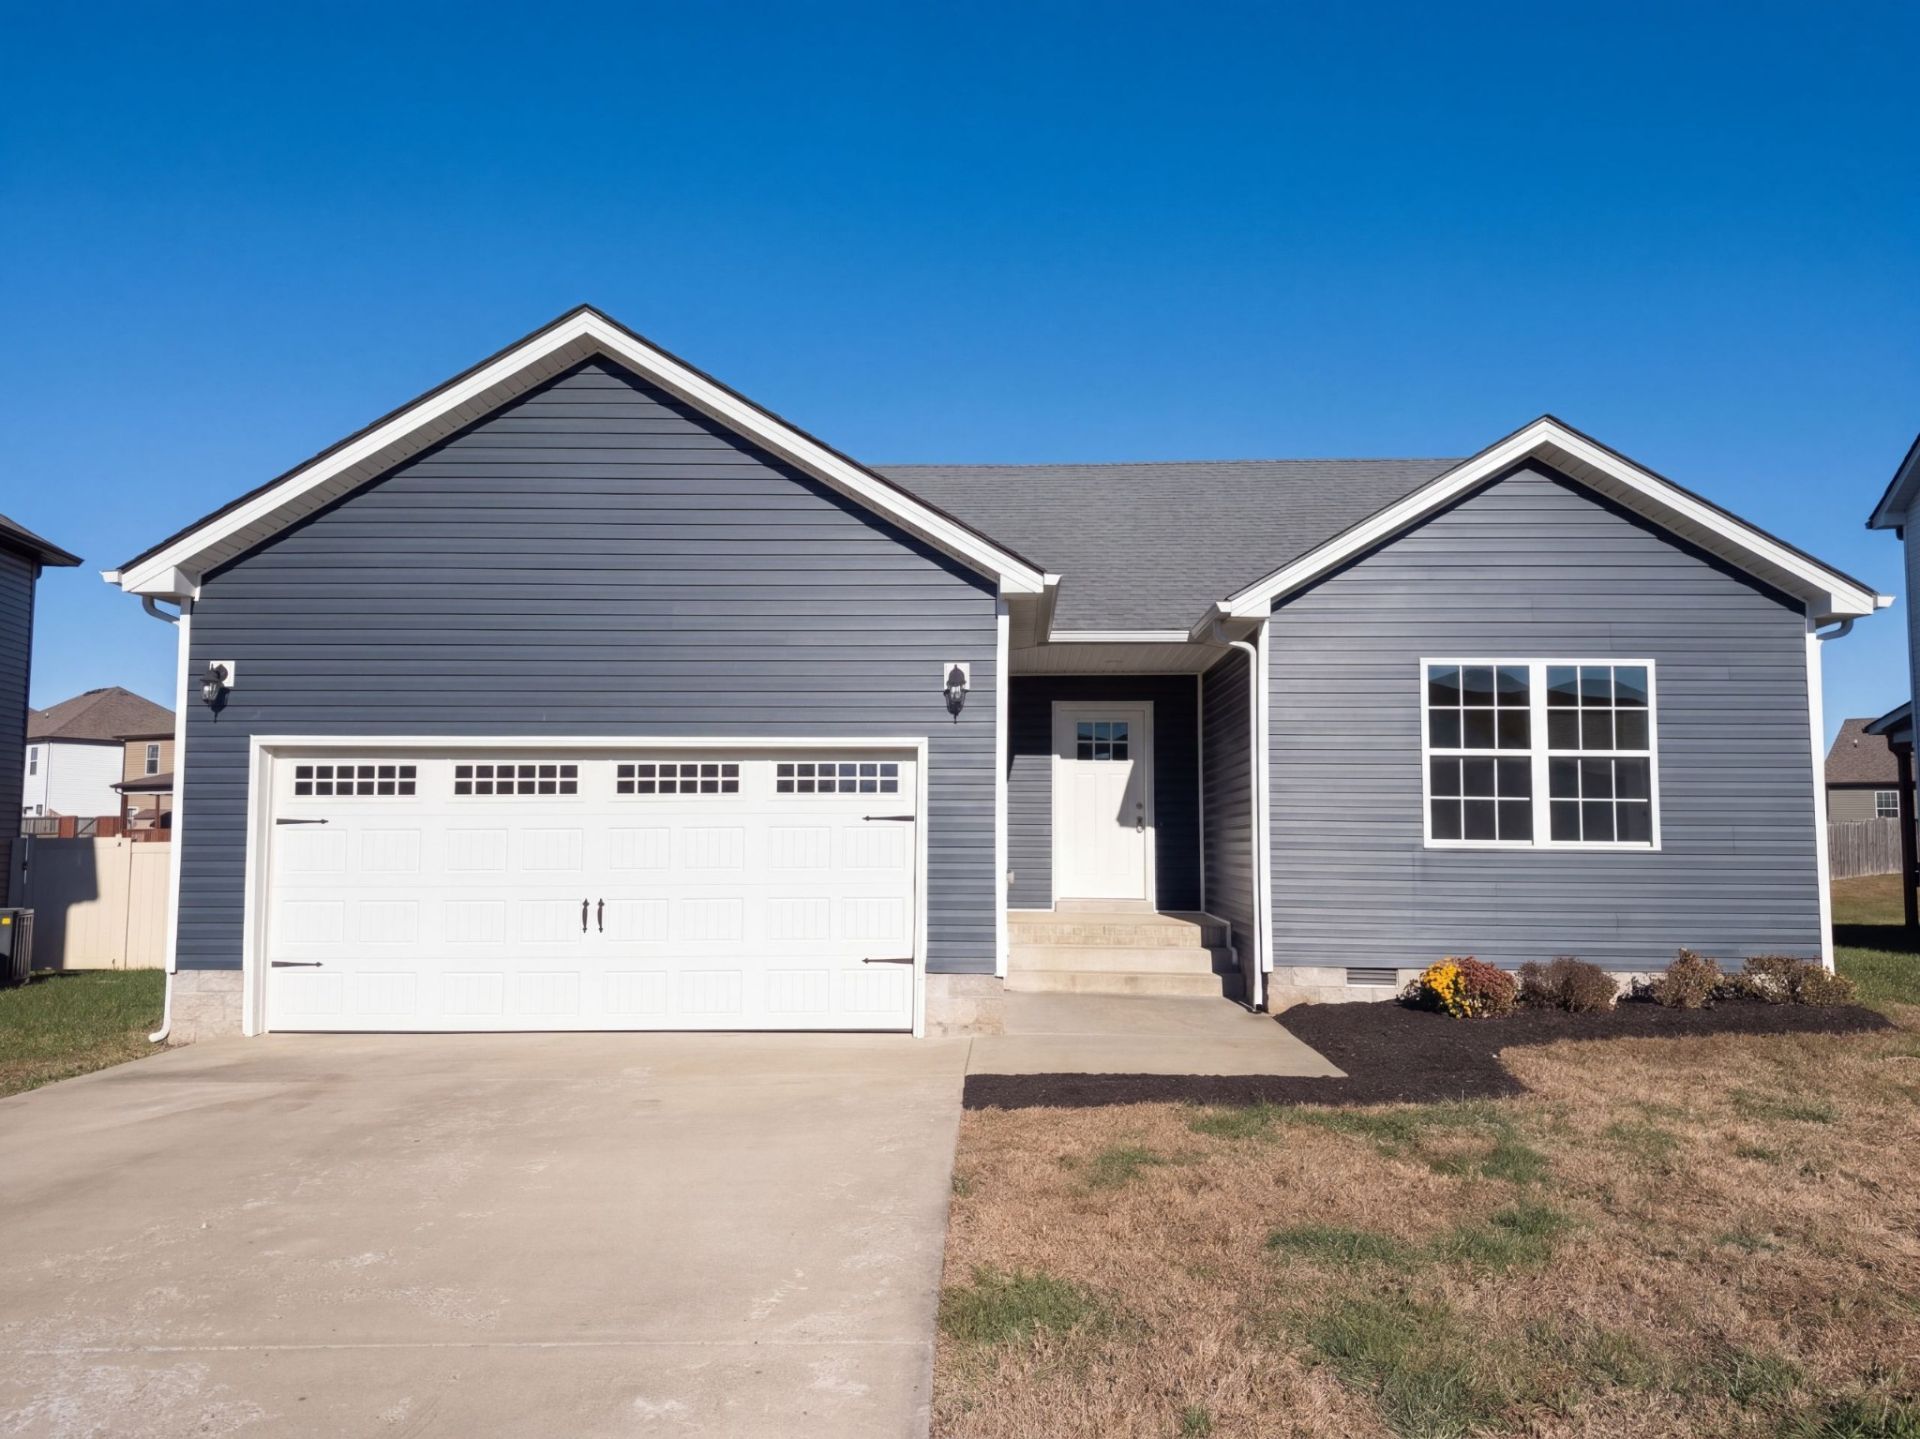
This single-story Clarksville home has three bedrooms, two bathrooms, and an open main living area. The kitchen features dark cabinetry, stainless steel appliances, and a peninsula with a raised counter facing the adjoining rooms. Windows surround the dining area, while a corner fireplace and high ceiling define the living room. The primary bedroom has a tray ceiling, a walk-in closet, and an adjoining bathroom with double sinks and a tiled shower. Two additional bedrooms share access to a hall bathroom with a tub and shower combination. A covered rear deck overlooks the lawn, and an attached two-car garage provides enclosed parking. Included 100-Day Home Warranty
Property Features
Property Type: Residential - Single Family
Basement: None
Cooling: Electric
Garage: 2 car attached
Heating: Central, Natural Gas
Lot Size: 0.18 Acres
Roof Type: Asphalt
Stories: 1.0
Taxes: $2,215
Year Built: 2020
Feature Descriptions
Appliances: Range, Dishwasher, Microwave
Exterior: Vinyl Siding
Flooring: Carpet, Laminate, Tile
Lot Dimensions: 50
Parcel#: 063018K H 00400 00002018
Parking: Attached
Parking Notes: Attached
Sewer: Public Sewer
Utilities: Electricity Available, Natural Gas Available, Water Available
Water: Public
Room Sizes
Bedroom 1: 14x11
Bedroom 2: 11x10
Bedroom 3: 13x9
Dining Room: 10x6
Kitchen: 11x11
Living Room: 13x19
Local Schools
High School: West Creek High
Middle School: West Creek Middle
Elementary School: Pisgah Elementary
Listed By / Shown By
Listed By
Agency Name: OPENDOOR BROKERAGE, LLC
Agency Phone: 4804625392
Shown By
Agency Title: Franklin Realty Inc.
Agency Phone: 865-484-0660

Estimate Your Payment
Estimated Payment
$ 1,982.95 per month $1,716.70 Principal & Interest $184.58 Property Tax $81.67 Homeowner's Insurance
2024 Jackie Lorraine Dr | MLS# 3638751
This single family home located at 2024 Jackie Lorraine Dr , Clarksville, TN 37042 is currently listed for sale with an asking price of $280,000. This property was built in 2020 and has 3 bedrooms and 2 full baths with 1291 sq. ft. Jackie Lorraine Dr is located in the Autumn Creek subdivision. Search Autumn Creek real estate on www.franklinrealty.com today.