
BEDS5
BATHS3 full
SQUARE FEET2,805
MLS#3603881
STATUSActive
PROPERTY TYPEResidential - Single Family
SUBDIVISIONCatelonia
Property Description
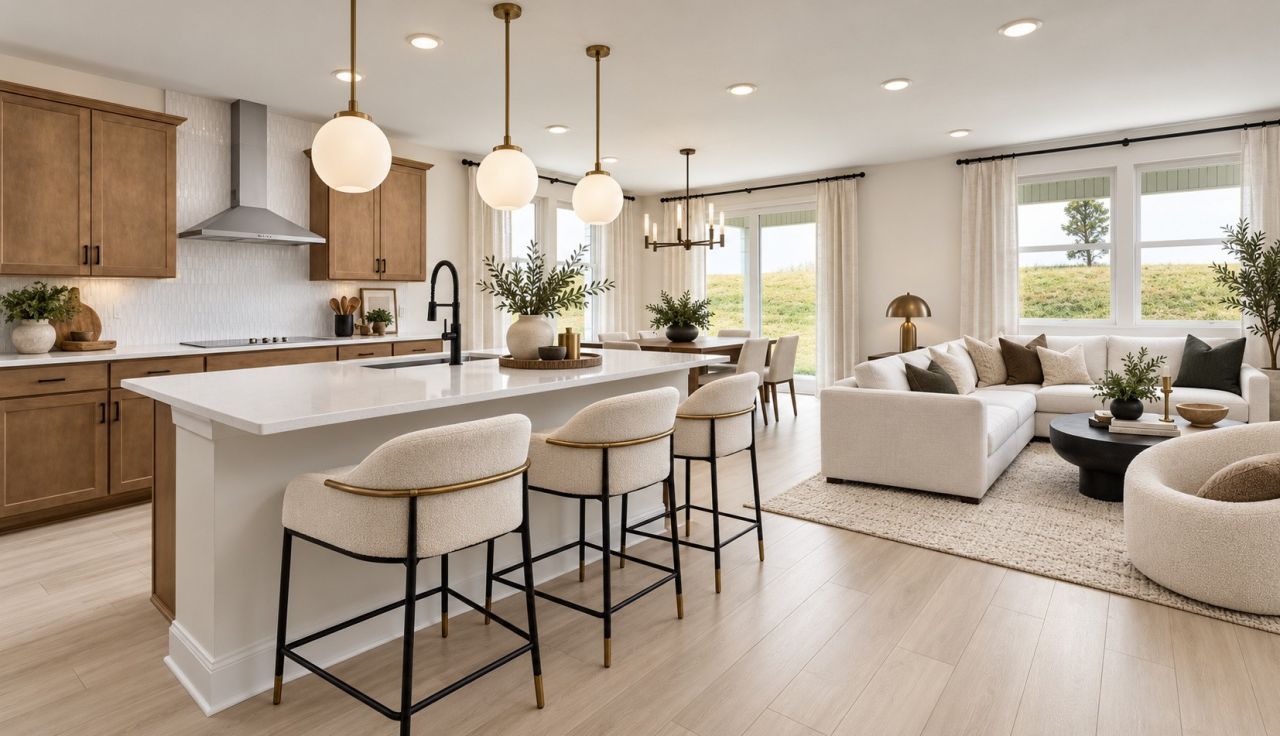
FINAL CUL-DE-SAC HOME | Move-In Ready with GE Café Appliances & Blinds Included on Homesite 44!The gates are closing on Catelonia, Mt. Juliet's premier boutique 46-home community, and only a few final opportunities remain. Homesite 44 features our highly sought-after Denali floor plan, and it is officially the last remaining home on the cul-de-sac.Skip the construction wait and moving headaches. This luxury home is completely move-in ready and packed with premium closeout value-including a fully upgraded GE Café appliance package and whole-house blinds already installed. The masterfully designed main level boasts soaring 8' interior doors, a private guest suite with a full bath, and a lavish primary retreat featuring dual walk-in closets and a spa-style rainfall shower.When these final homes sell, this closeout pricing and upgrade package disappear with them. Homesite 42 is being shown by appointment this week-schedule your private walk-through today to secure the last cul-de-sac lot before the weekend rush.
Property Features
Property Type: Residential - Single Family
Basement: None
Cooling: Central Air
Garage: 2 car attached
Heating: Central
Home Style: Colonial
Lot Size: 0.23 Acres
Roof Type: Asphalt
Stories: 2.0
Taxes: $2,800
Year Built: 2026
Amenities
Entrance Foyer
Extra Closets
High Ceilings
Open Floorplan
Pantry
Walk-In Closet(s)
High Speed Internet
Kitchen Island
Feature Descriptions
Appliances: Built-In Electric Oven, Cooktop, Dishwasher, Disposal, ENERGY STAR Qualified Appliances, Ice Maker, Microwave, Refrigerator, Stainless Steel Appliance(s)
Association Amenities: Clubhouse, Dog Park, Fitness Center, Pool
Days on Site: 28
Exterior: Hardboard Siding, Brick
Flooring: Other
HOA Fee: 247/ Monthly
Laundry: Electric Dryer Hookup, Washer Hookup
Lot: Level, Wooded
Lot Dimensions: 68x150
Parking: Attached
Parking Notes: Attached
Patio/Porch: Porch, Covered, Patio
Security: Smoke Detector(s)
Sewer: Public Sewer
Topography: Level, Wooded
Utilities: Water Available, Cable Connected
Water: Public
Room Sizes
Bedroom 1: 13x14
Bedroom 2: 12x12
Bedroom 3: 13x12
Bedroom 4: 14x12
Den: 13x12
Dining Room: 11x13
Kitchen: 13x14
Living Room: 14x18
Other Room: 14x12
Other Room 2: 20x13
Local Schools
High School: Wilson Central High School
Middle School: Gladeville Middle School
Elementary School: Rutland Elementary
Listed By / Shown By
Listed By
Agency Name: Sekisui House Communities TN, INC
Agency Phone: 6293660400
Shown By
Agency Title: Franklin Realty Inc.
Agency Phone: 865-484-0660

Estimate Your Payment
Estimated Payment
$ 4,022.68 per month $3,617.27 Principal & Interest $233.33 Property Tax $172.08 Homeowner's Insurance
203 Acmon Blue Road | MLS# 3603881
This single family home located at 203 Acmon Blue Road, Mount Juliet, TN 37122 is currently listed for sale with an asking price of $589,990. This property was built in 2026 and has 5 bedrooms and 3 full baths with 2805 sq. ft. Acmon Blue Road is located in the Catelonia subdivision. Search Catelonia real estate on www.franklinrealty.com today.