
BEDS3
BATHS1 full 1 partial
SQUARE FEET1,725
MLS#3619467
STATUSActive
PROPERTY TYPEResidential - Single Family
SUBDIVISIONBasham Estates
Property Description
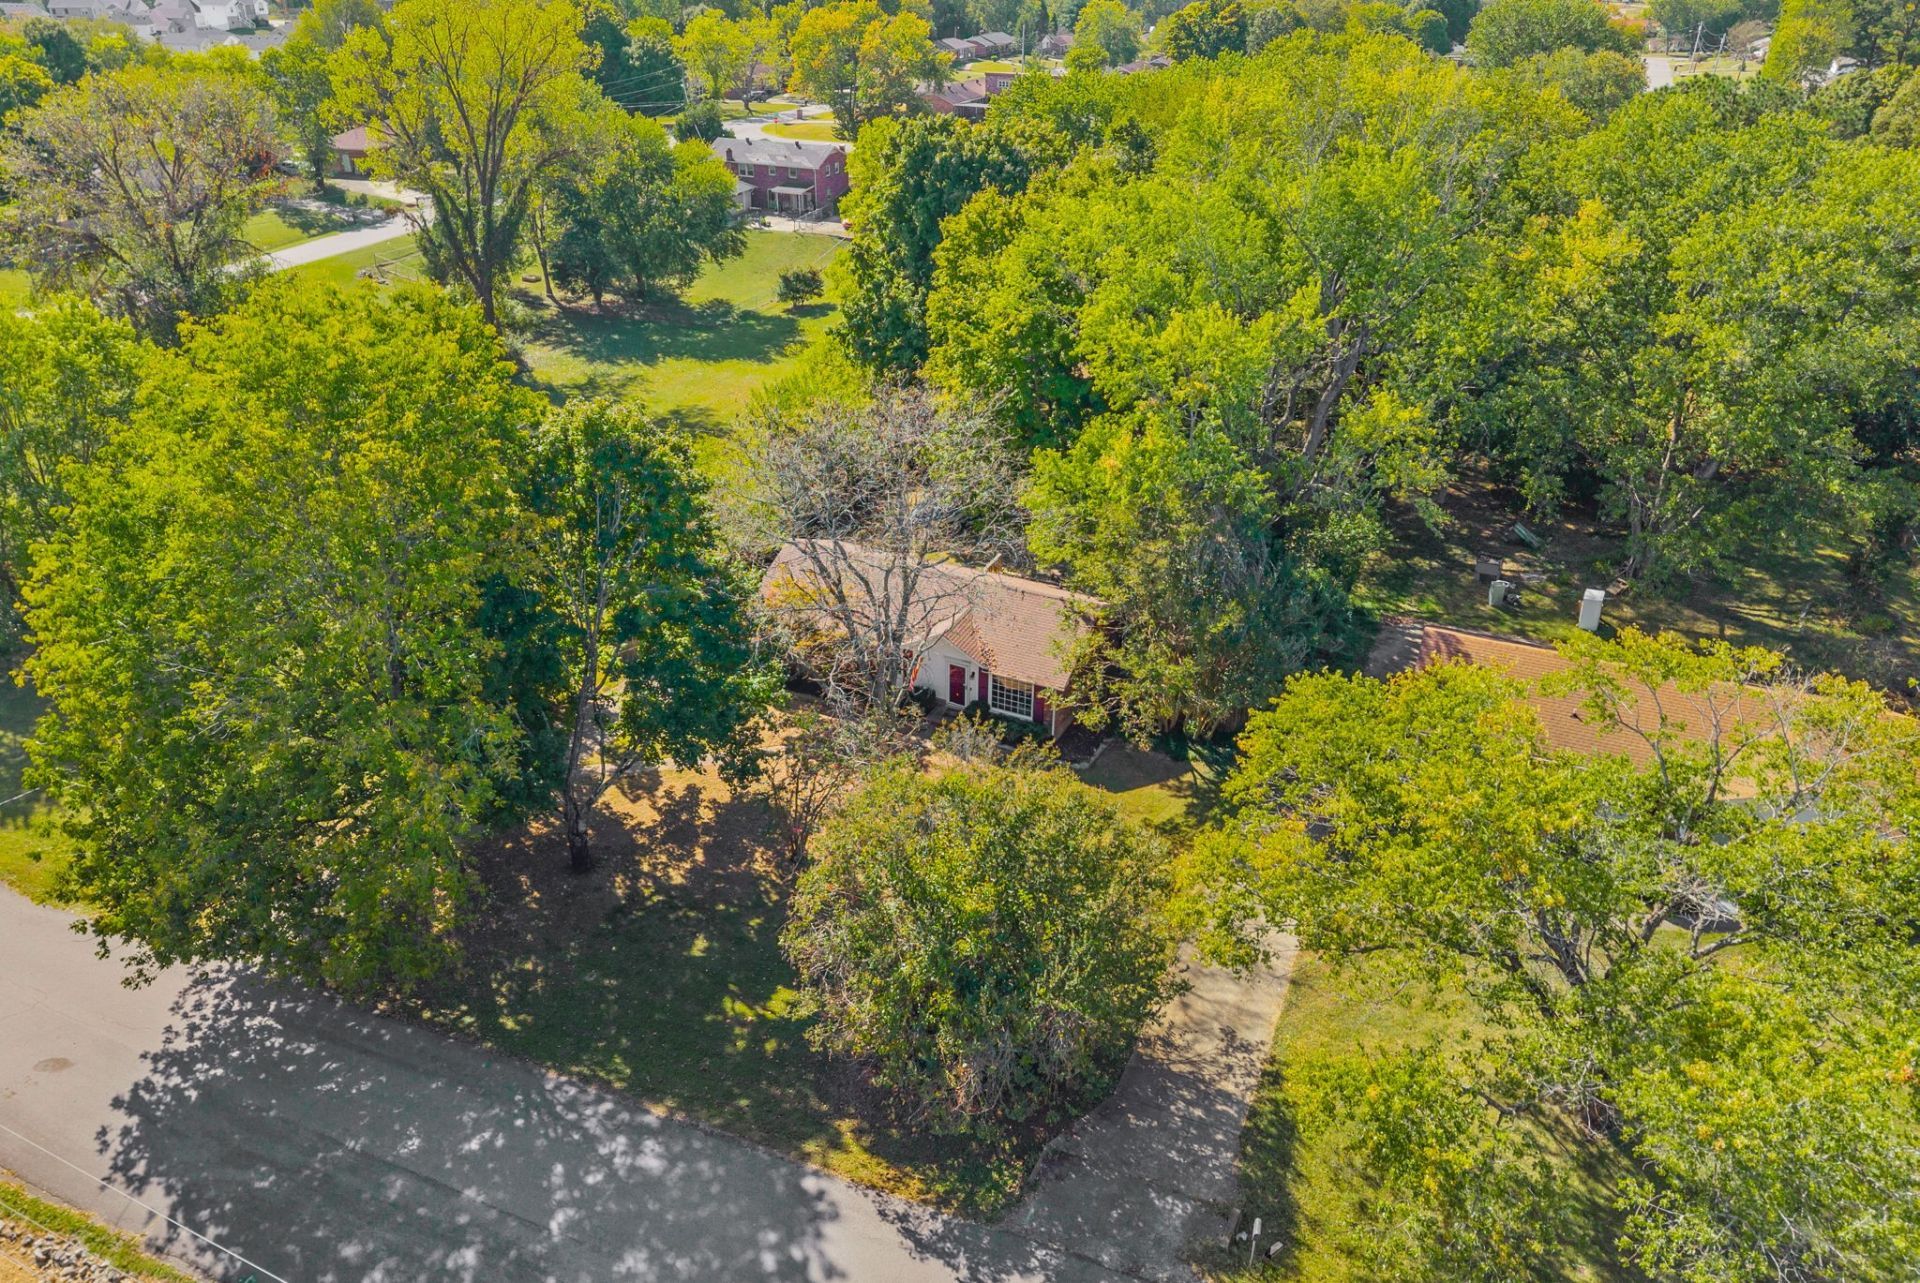
Welcome to 2030 Whitland Drive! This charming all-brick ranch offers comfortable living in an established neighborhood surrounded by mature trees. Step inside to discover beautiful wood flooring, crown molding, and a spacious living room filled with natural light. The inviting kitchen features white cabinetry, tile backsplash, stainless steel appliances, and abundant cabinet and counter space. Enjoy meals in the dining area with French doors leading to the back deck. The bedrooms offer comfortable retreats, while the finished basement provides additional living space, perfect for a recreation room, media room, home gym, or entertaining. An unfinished basement area offers excellent storage and workshop possibilities. Outside, enjoy a fenced backyard, mature landscaping, and a peaceful setting. A wonderful combination of charm, functionality, and versatile living spaces!
Property Features
Property Type: Residential - Single Family
Basement: Yes
Basement: Finished, Full
Cooling: Central Air, Electric
Garage: 2 car attached
Heating: Central, Electric
Home Style: Ranch
Lot Size: 0.46 Acres
Roof Type: Shingle
Stories: 2.0
Taxes: $2,002
Year Built: 1979
Amenities
High Speed Internet
Feature Descriptions
Appliances: Electric Oven, Electric Range
Days on Site: 1
Exterior: Brick, Wood Siding
Fencing: Privacy
Flooring: Carpet, Laminate, Tile
Laundry: Electric Dryer Hookup, Washer Hookup
Other Equipment: Satellite Dish
Parcel#: 063057A B 03200 00006057A
Parking: Garage Door Opener, Garage Faces Rear
Parking Notes: Garage Door Opener, Garage Faces Rear
Patio/Porch: Deck
Security: Smoke Detector(s)
Sewer: Public Sewer
Utilities: Electricity Available, Water Available, Cable Connected
Water: Public
Room Sizes
Bedroom 1: 12x12
Bedroom 2: 12x11
Bedroom 3: 12x10
Kitchen: 15x12
Living Room: 16x12
Local Schools
High School: Rossview High
Middle School: Rossview Middle
Elementary School: Rossview Elementary
Listed By / Shown By
Listed By
Agency Name: Coldwell Banker Southern Realty
Agency Phone: 9316473600
Shown By
Agency Title: Franklin Realty Inc.
Agency Phone: 865-484-0660

Estimate Your Payment
Estimated Payment
$ 1,958.77 per month $1,710.57 Principal & Interest $166.83 Property Tax $81.38 Homeowner's Insurance
2030 Whitland Dr | MLS# 3619467
This single family home located at 2030 Whitland Dr , Clarksville, TN 37043 is currently listed for sale with an asking price of $279,000. This property was built in 1979 and has 3 bedrooms and 1 full and 1 partial baths with 1725 sq. ft. Whitland Dr is located in the Basham Estates subdivision. Search Basham Estates real estate on www.franklinrealty.com today.