
BEDS2
BATHS2 full 1 partial
SQUARE FEET1,383
MLS#3386128
STATUSActive
PROPERTY TYPEResidential - Single Family
SUBDIVISIONHoney Run
Property Description
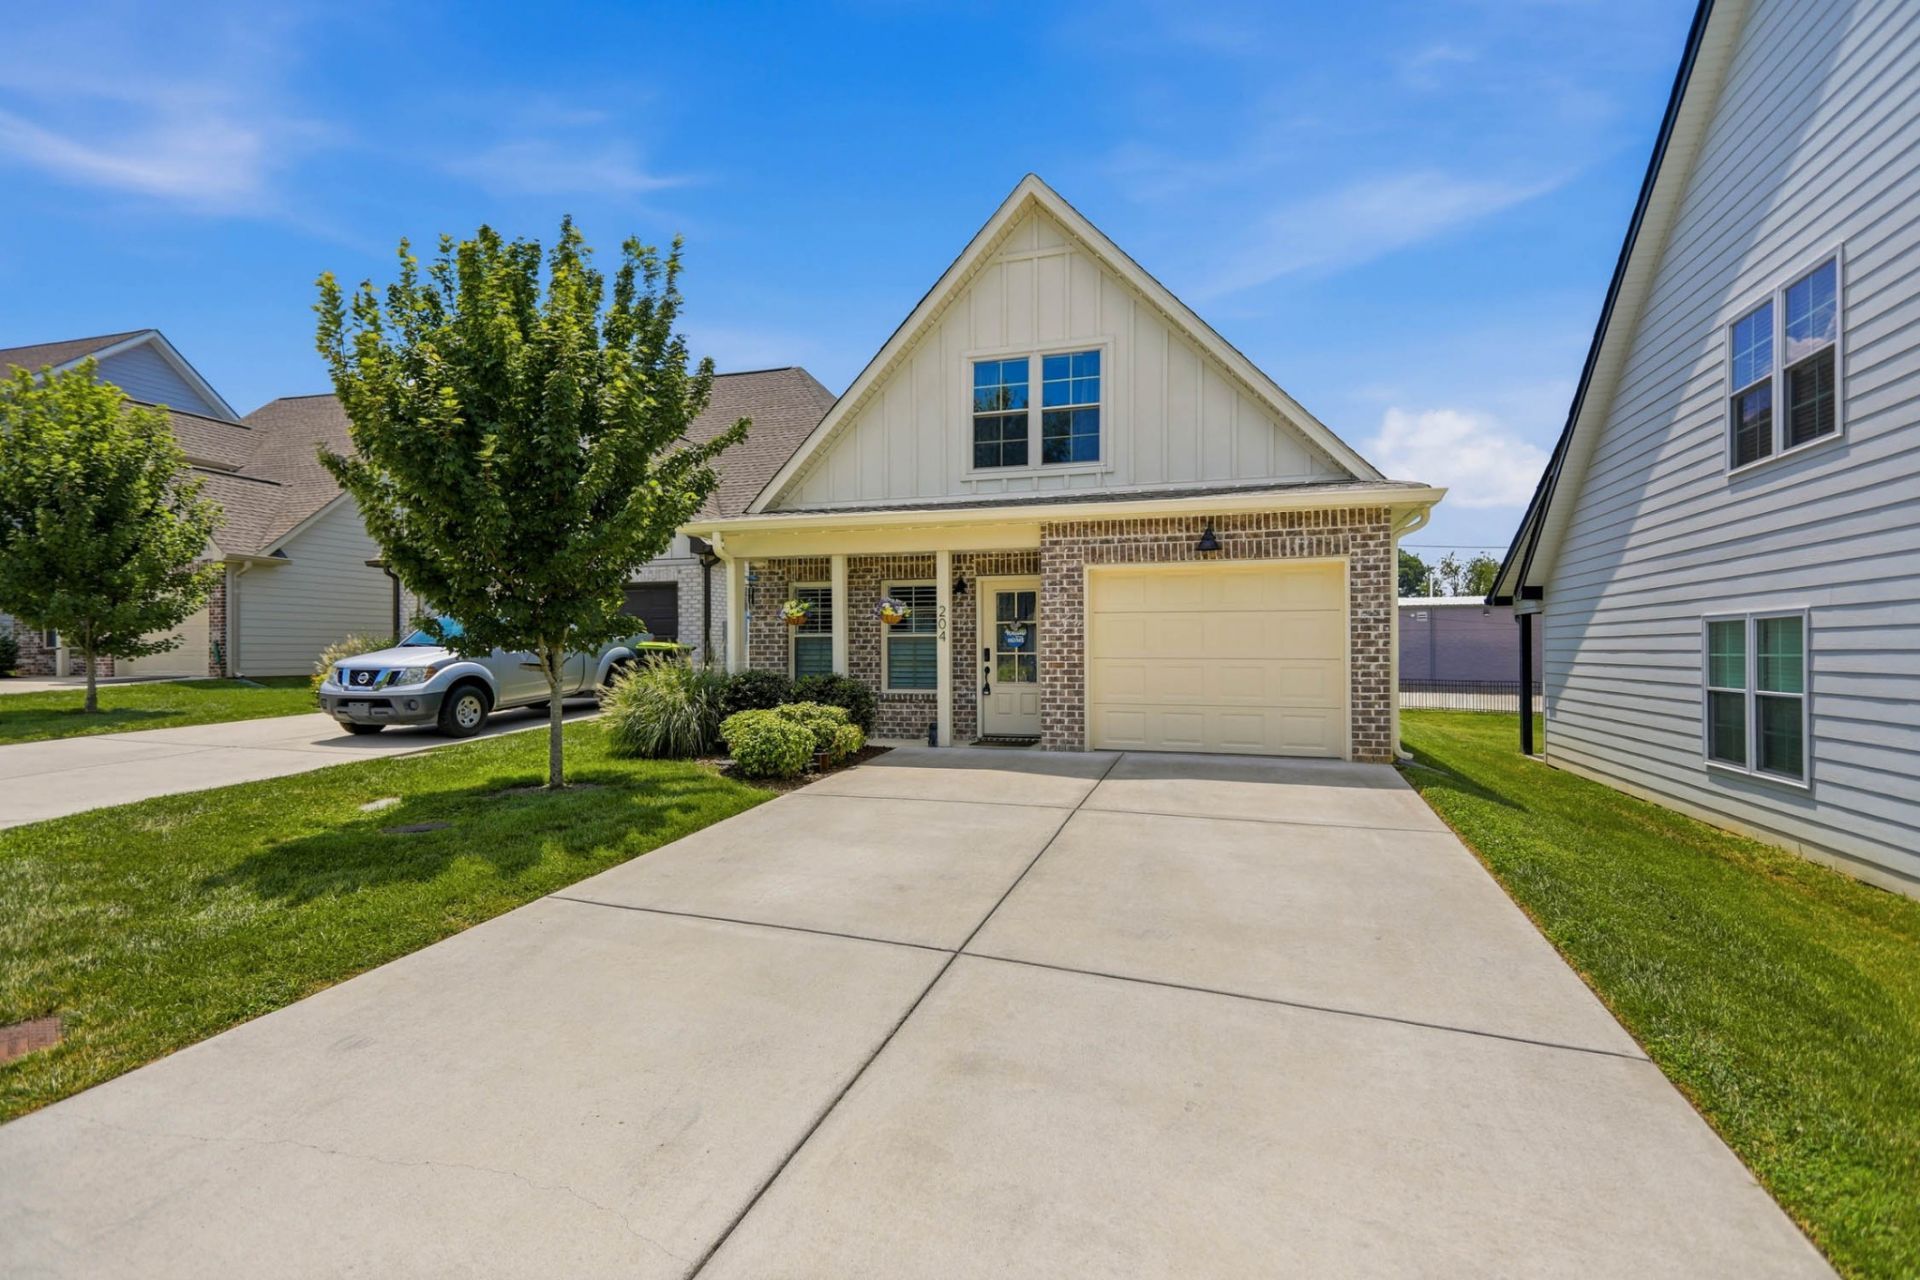
Beautiful, one-owner home that feels almost new and is packed with upgrades throughout! The stylish kitchen features granite countertops, stainless steel appliances, a farmhouse sink, and plenty of space for cooking and entertaining. Custom built-ins add both character and extra storage, while the spacious primary suite offers a private en suite bath and walk-in closet. With 2 full baths, 1 half bath, and a versatile upstairs loft perfect for a bonus room, playroom, home office, or additional living space, this home offers plenty of room to spread out. Storage is no problem with a huge walk-in attic offering tons of easily accessible storage space. Enjoy convenient step-free entry from the front porch into the home as well as from the attached garage into the home. Step outside to the fenced backyard, ideal for entertaining, pets, or simply relaxing. The 2-car attached garage provides additional parking and storage. Conveniently located just minutes from shopping, restaurants, and major highways, yet tucked away enough to enjoy a quiet and peaceful setting. Move-in ready, beautifully maintained, and full of thoughtful upgrades!
Property Features
Property Type: Residential - Single Family
Basement: None
Cooling: Central Air
Garage: 1 car attached
Heating: Central
Stories: 2.0
Taxes: $1,696
Year Built: 2021
Feature Descriptions
Appliances: Electric Oven
Days on Site: 64
Exterior: Hardboard Siding, Brick
Flooring: Laminate
HOA Fee: 225/ Monthly
Parcel#: 077 00200 003
Parking: Garage Faces Front, Attached
Parking Notes: Garage Faces Front, Attached
Sewer: Public Sewer
Utilities: Water Available
Water: Public
Local Schools
High School: White House High School
Middle School: White House Middle School
Elementary School: Harold B. Williams Elementary School
Listed By / Shown By
Listed By
Agency Name: EXIT Prime Realty
Agency Phone: 6156726729
Shown By
Agency Title: Franklin Realty Inc.
Agency Phone: 865-484-0660

Estimate Your Payment
Estimated Payment
$ 2,162.02 per month $1,928.93 Principal & Interest $141.33 Property Tax $91.76 Homeowner's Insurance
204 Emmett Dr | MLS# 3386128
This single family home located at 204 Emmett Dr, White House, TN 37188 is currently listed for sale with an asking price of $314,615. This property was built in 2021 and has 2 bedrooms and 2 full and 1 partial baths with 1383 sq. ft. Emmett Dr is located in the Honey Run subdivision. Search Honey Run real estate on www.franklinrealty.com today.