
BEDS4
BATHS4 full
SQUARE FEET2,235
MLS#3155588
STATUSUnder Contract - Not Showing
PROPERTY TYPERental - Single Family
SUBDIVISIONStoneybrook Est Sec 1-A
Property Description
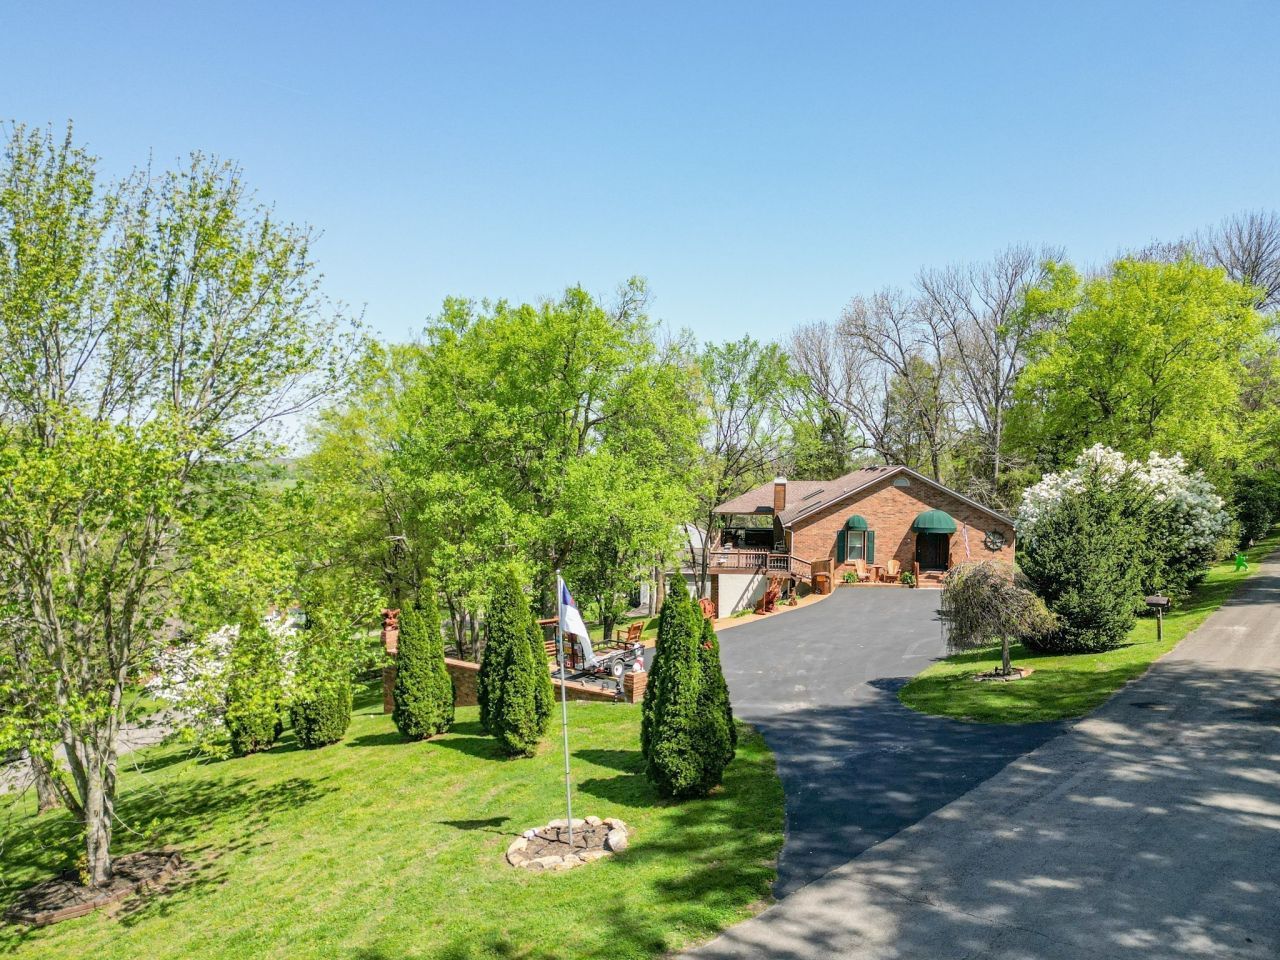
Great neighborhood just outside the city limits in the Stoneybrook Estates with a beautiful new golf course. The house was remodeled in October of 2021. All 4 bedrooms are on the main level, two have a large jack-and-Jill bathroom and large walk-in closets. High-end vinyl plank flooring, custom cabinets and vanities, built-in closets, nice granite countertops, and a tiled backsplash in the kitchen with nice appliances. Whole-house water filter system. Large Living room with a gas log fireplace, a vaulted ceiling, and 2 skylights. A large covered deck and a large open deck overlook nice landscaping and mature trees. The main bedroom suite has a large bathroom with a vaulted ceiling and skylight. Nice custom walk-in shower and double vanity with a makeup table. The utility room has lots of cabinets and shelving for laundry baskets, as well as a stainless steel utility sink. Dryers can be hooked up to gas or electricity. Bonus room with full bath, and an office. 2772 sq ft Basement. Furniture negotiable.
Property Features
Property Type: Rental - Single Family
Basement: Yes
Basement: Full, Unfinished
Cooling: Central Air
Garage: 1 car attached
Heating: Natural Gas
Stories: 2.0
Year Built: 1991
Feature Descriptions
Appliances: Electric Oven, Cooktop, Trash Compactor, Dishwasher, Microwave, Refrigerator
Days on Site: 205
Exterior: Other, Wood Siding
Fireplace: Den, Wood Burning
Flooring: Carpet, Laminate, Tile
Parcel#: 124H A 01900 000
Parking: Garage Door Opener, Basement
Parking Notes: Garage Door Opener, Basement
Patio/Porch: Deck, Covered
Pets Allowed: Yes
Sewer: Septic Tank
Utilities: Natural Gas Available, Water Available
Water: Public
Room Sizes
Bedroom 1: 16x11
Bedroom 2: 18x11
Bedroom 3: 16x12
Bedroom 4: 16x11
Recreation Room: 18x16
Dining Room: 12x12
Kitchen: 11x10
Living Room: 22x23
Other Room: 12x13
Local Schools
High School: Columbia Central High School
Middle School: Whitthorne Middle School
Elementary School: J E Woodard Elementary
Listed By / Shown By
Listed By
Agency Name: The Way Realty
Agency Phone: 9315804669
Shown By
Agency Title: Franklin Realty Inc.
Agency Phone: 865-484-0660

204 Hogan Ln | MLS# 3155588
This property located at 204 Hogan Ln, Columbia, TN 38401 is currently listed for rent with an asking price of $2,800 / Monthly. Search Columbia real estate on www.franklinrealty.com today.