
BEDS5
BATHS2 full 1 partial
SQUARE FEET3,152
MLS#1353462
STATUSActive
PROPERTY TYPEResidential - Single Family
SUBDIVISIONSugarwood Unit 1
Property Description
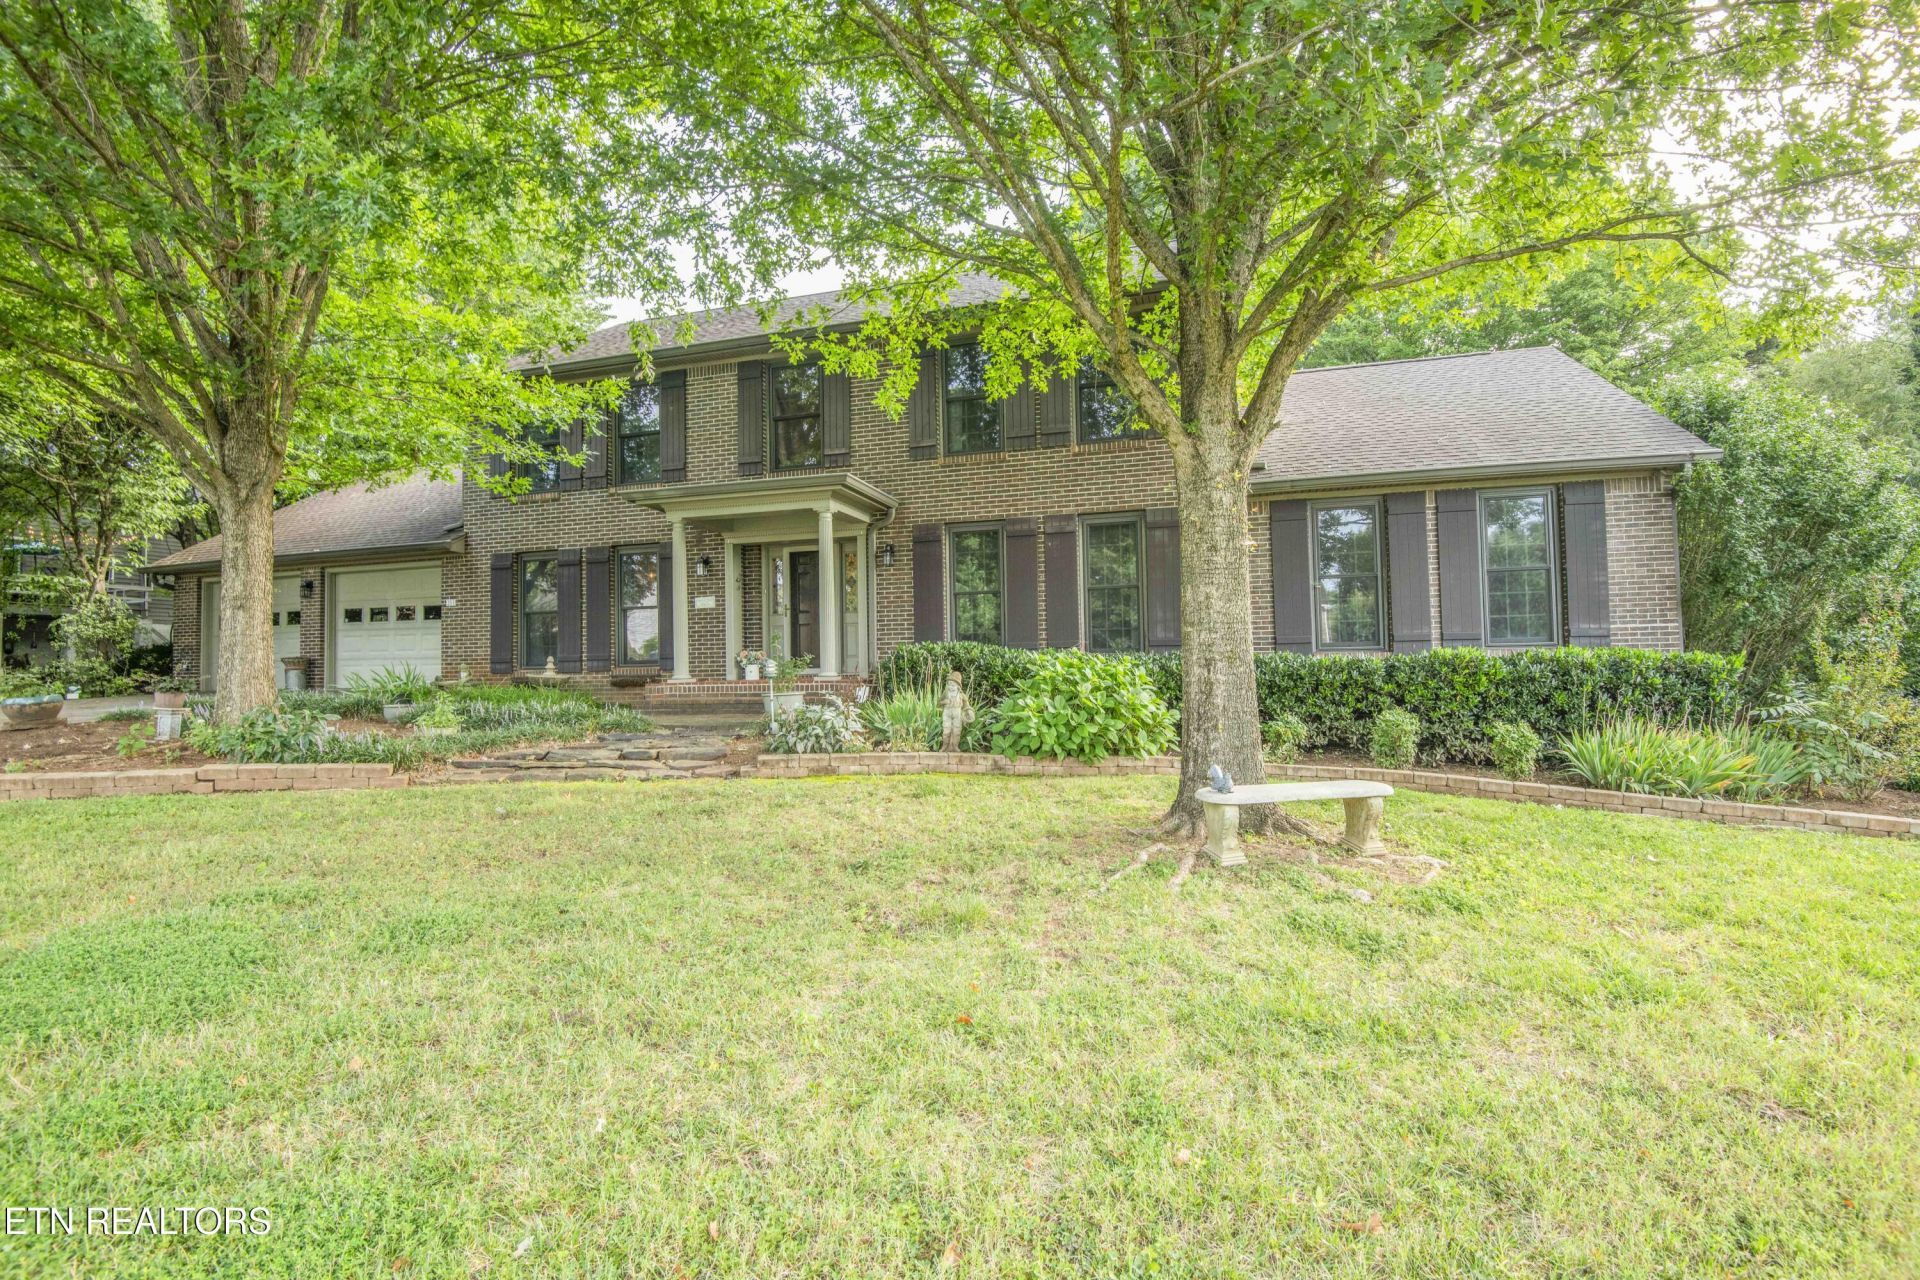
$10,000 price reduction!Space, charm, and location! Welcome to 204 Nutwood Circle in Farragut's desirable Sugarwood neighborhood! Situated on a cul-de-sac, this spacious two-story brick home offers 5 bedrooms, 2.5 baths, and plenty of room to make your own. Enjoy a main-level primary suite, multiple living areas, a sunroom filled with natural light, and a kitchen with brand-new appliances that flows for entertaining. Upstairs, four additional bedrooms provide flexibility for family, guests, or home offices. Outside, established gardens, a brick patio with trellis, and a garden shed create an inviting backyard retreat. Add in updated primary and half baths, main-level laundry, a two-car garage with storage and workbench, and a brick driveway. A home with character, room to grow, and endless possibilities in one of Farragut's established neighborhoods. Come see the potential!
Property Features
Property Type: Residential - Single Family
Cooling: Central Cooling
Fireplaces: 1
Fuel Type: Gas
Garage: 2 car attached
Heating: Heat Pump, Natural Gas
Home Style: Contemporary, Traditional
Lot Size: 0.30 Acres
Year Built: 1986
Amenities
Kitchen Island
Eat-in Kitchen
Prof Landscaped
Feature Descriptions
Appliances: Dishwasher, Disposal, Dryer, Range, Refrigerator, Washer, Other
Association/Condo Fee: 535/Yearly
Association Amenities: Swimming Pool, Tennis Courts, Recreation Facilities
Days on Site: 74
Exterior: Brick, Frame
Fireplace: Brick, Gas Log
Flooring: Laminate, Carpet, Hardwood, Tile
HOA Y/N: Yes
Lot: Irregular Lot, Level
Parcel #: 152CH015
Parking: Garage Door Opener, Attached
Security Features: Security Alarm, Smoke Detector
Sewer: Public Sewer
Special View Info: Other
SQFT Total: 3152
Swimming Pool: Yes
View: Other
Water: Public
Listed By / Shown By
Listed By
Agency Name: Southern Charm Homes
Shown By
Agency Title: Franklin Realty Inc.
Agency Phone: 865-484-0660

Estimate Your Payment
Estimated Payment
$ 4,813.83 per month $4,595.23 Principal & Interest $0.00 Property Tax (data not provided by mls) $218.60 Homeowner's Insurance
204 Nutwood Circle | MLS# 1353462
This single family home located at 204 Nutwood Circle, Knoxville, TN 37934 is currently listed for sale with an asking price of $749,500. This property was built in 1986 and has 5 bedrooms and 2 full and 1 partial baths with 3152 sq. ft. Nutwood Circle is located in the Sugarwood Unit 1 subdivision. Search Sugarwood Unit 1 real estate on www.franklinrealty.com today.