
BEDS2
BATHS2 full
SQUARE FEET1,296
MLS#3638652
STATUSActive
PROPERTY TYPERental - Townhouse
SUBDIVISIONTurnberry Square
Property Description
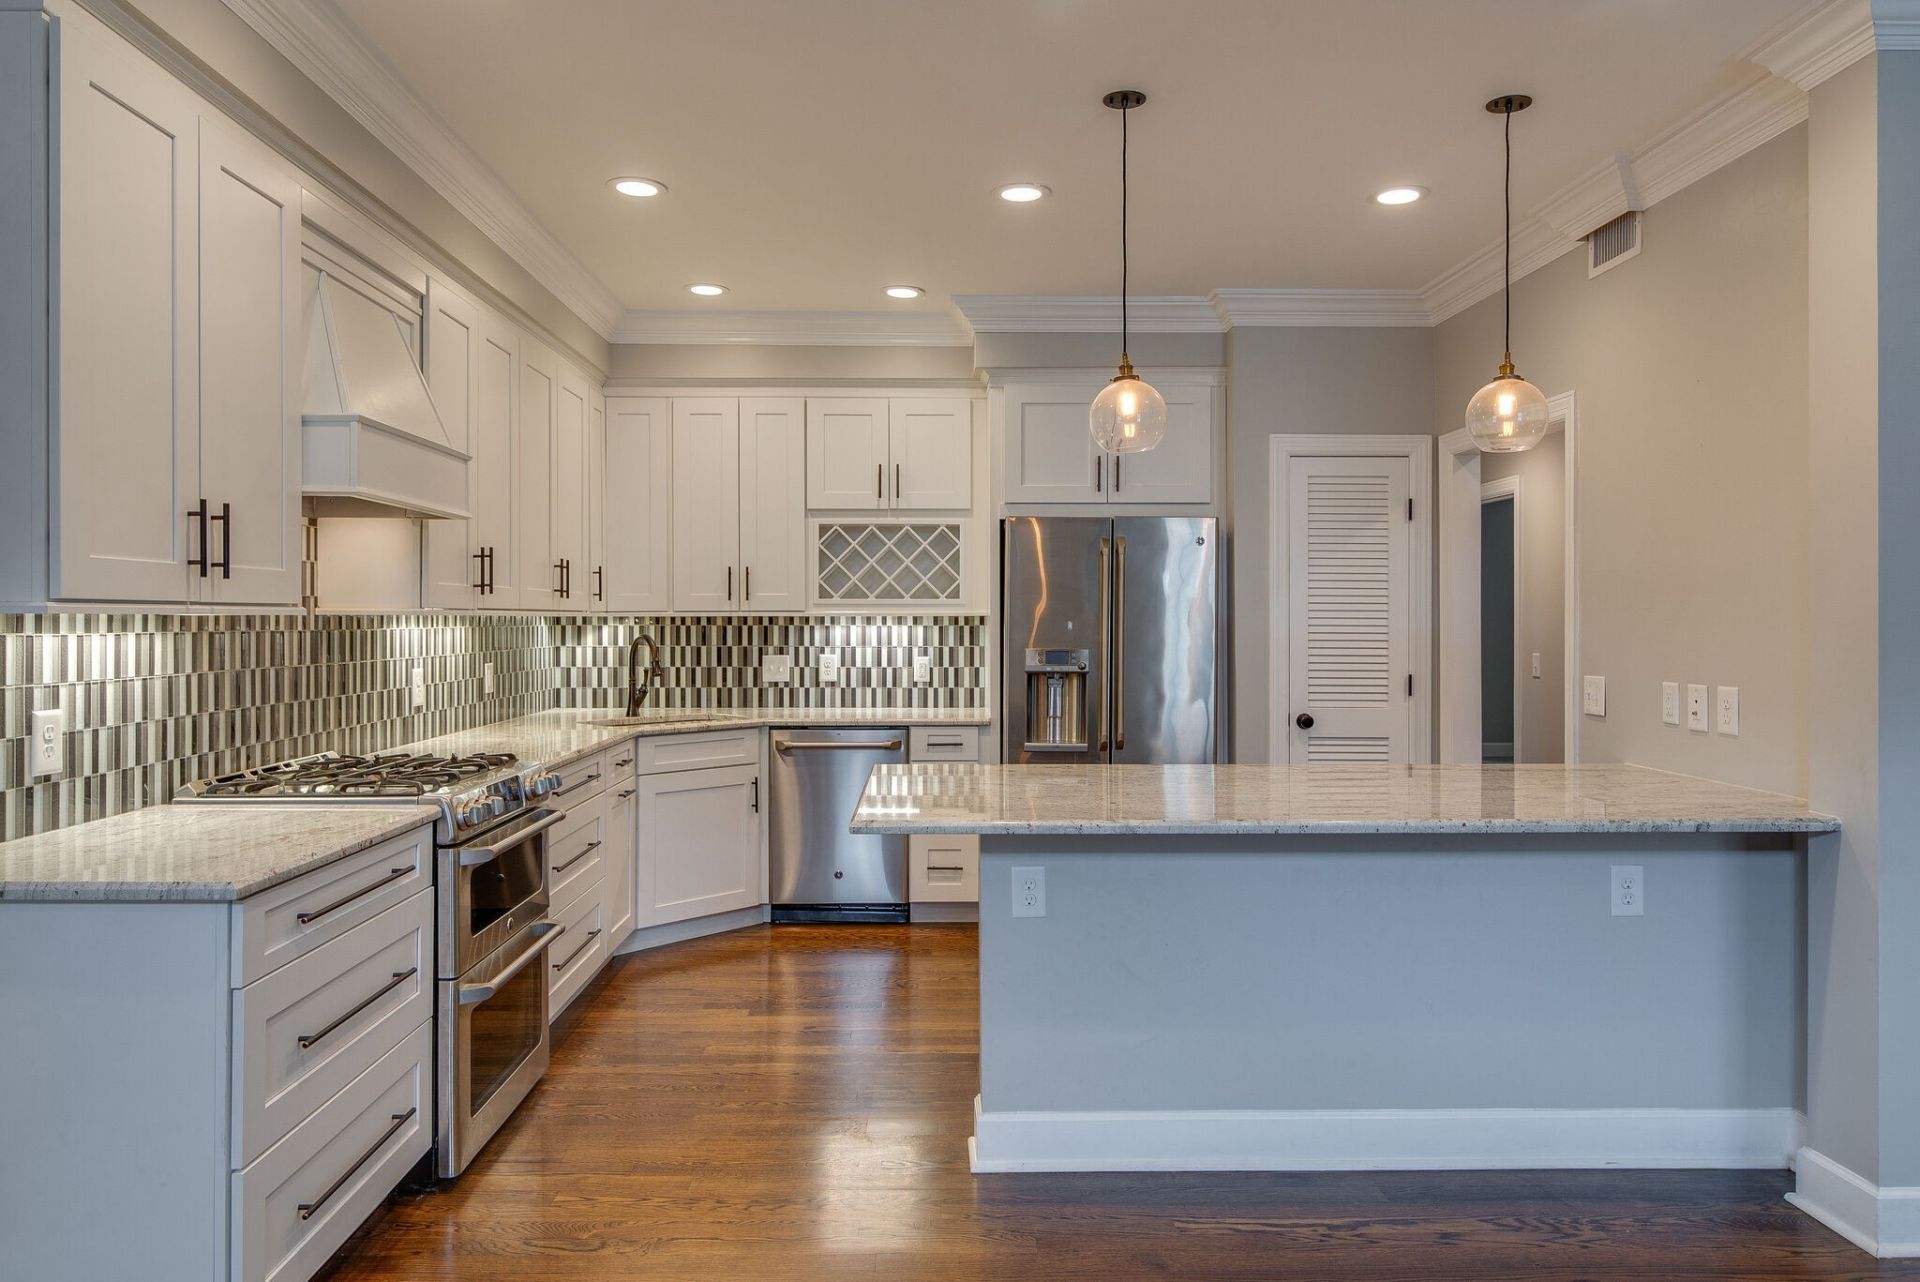
Move-in Special: 50% Off First Month's Rent! Available Now! One small pet considered on a case-by-case basis. Move-in ready 2BR/2BA ground-floor townhouse in Turnberry Square, located in the heart of Green Hills! Recent updates include newly refinished hardwood floors, fresh paint, and a new water heater. Features include renovated kitchen and bathrooms, premium GE appliances, crown molding, gas fireplace, and washer and dryer. Enjoy a private fenced patio. Two parking spaces included, one assigned and one unassigned, plus guest parking. Water included; tenant pays gas and electric. Convenient to Lipscomb University, Trader Joe's, The Mall at Green Hills, and 12 South, with Sally Beaman Park within walking distance. One-month security deposit and $250 nonrefundable cleaning fee. Minimum 12-month lease. No smoking. Apply through listing agent!
Property Features
Property Type: Rental - Townhouse
Cooling: Ceiling Fan(s), Central Air, Electric
Fireplaces: 1
Heating: Central, Electric
Roof Type: Shingle
Stories: 1.0
Year Built: 1985
Amenities
High Speed Internet
Feature Descriptions
Appliances: Double Oven, Gas Oven, Gas Range, Trash Compactor, Dishwasher, Disposal, Dryer, Freezer, Microwave, Refrigerator, Stainless Steel Appliance(s), Washer
Days on Site: 2
Exterior: Brick
Fireplace: Gas
Flooring: Carpet, Wood
Laundry: Electric Dryer Hookup, Washer Hookup
Parcel#: 117110D02000CO
Patio/Porch: Patio
Pets Allowed: Yes
Security: Fire Alarm, Smoke Detector(s)
Sewer: Public Sewer
Utilities: Electricity Available, Water Available
Water: Public
Room Sizes
Bedroom 1: 14x14
Bedroom 2: 12x16
Kitchen: 6x9
Living Room: 16x19
Local Schools
High School: Hillsboro Comp High School
Middle School: John Trotwood Moore Middle
Elementary School: Julia Green Elementary
Listed By / Shown By
Listed By
Agency Name: Berkshire Hathaway HomeServices Woodmont Realty
Agency Phone: 6152923552
Shown By
Agency Title: Franklin Realty Inc.
Agency Phone: 865-484-0660

2040 Graybar Ln | MLS# 3638652
This property located at 2040 Graybar Ln , Nashville, TN 37215 is currently listed for rent with an asking price of $2,700 / Monthly. Search Nashville real estate on www.franklinrealty.com today.