
BEDS4
BATHS3 full
SQUARE FEET2,984
MLS#3610093
STATUSActive
PROPERTY TYPEResidential - Single Family
SUBDIVISIONHamilton Cove
Property Description
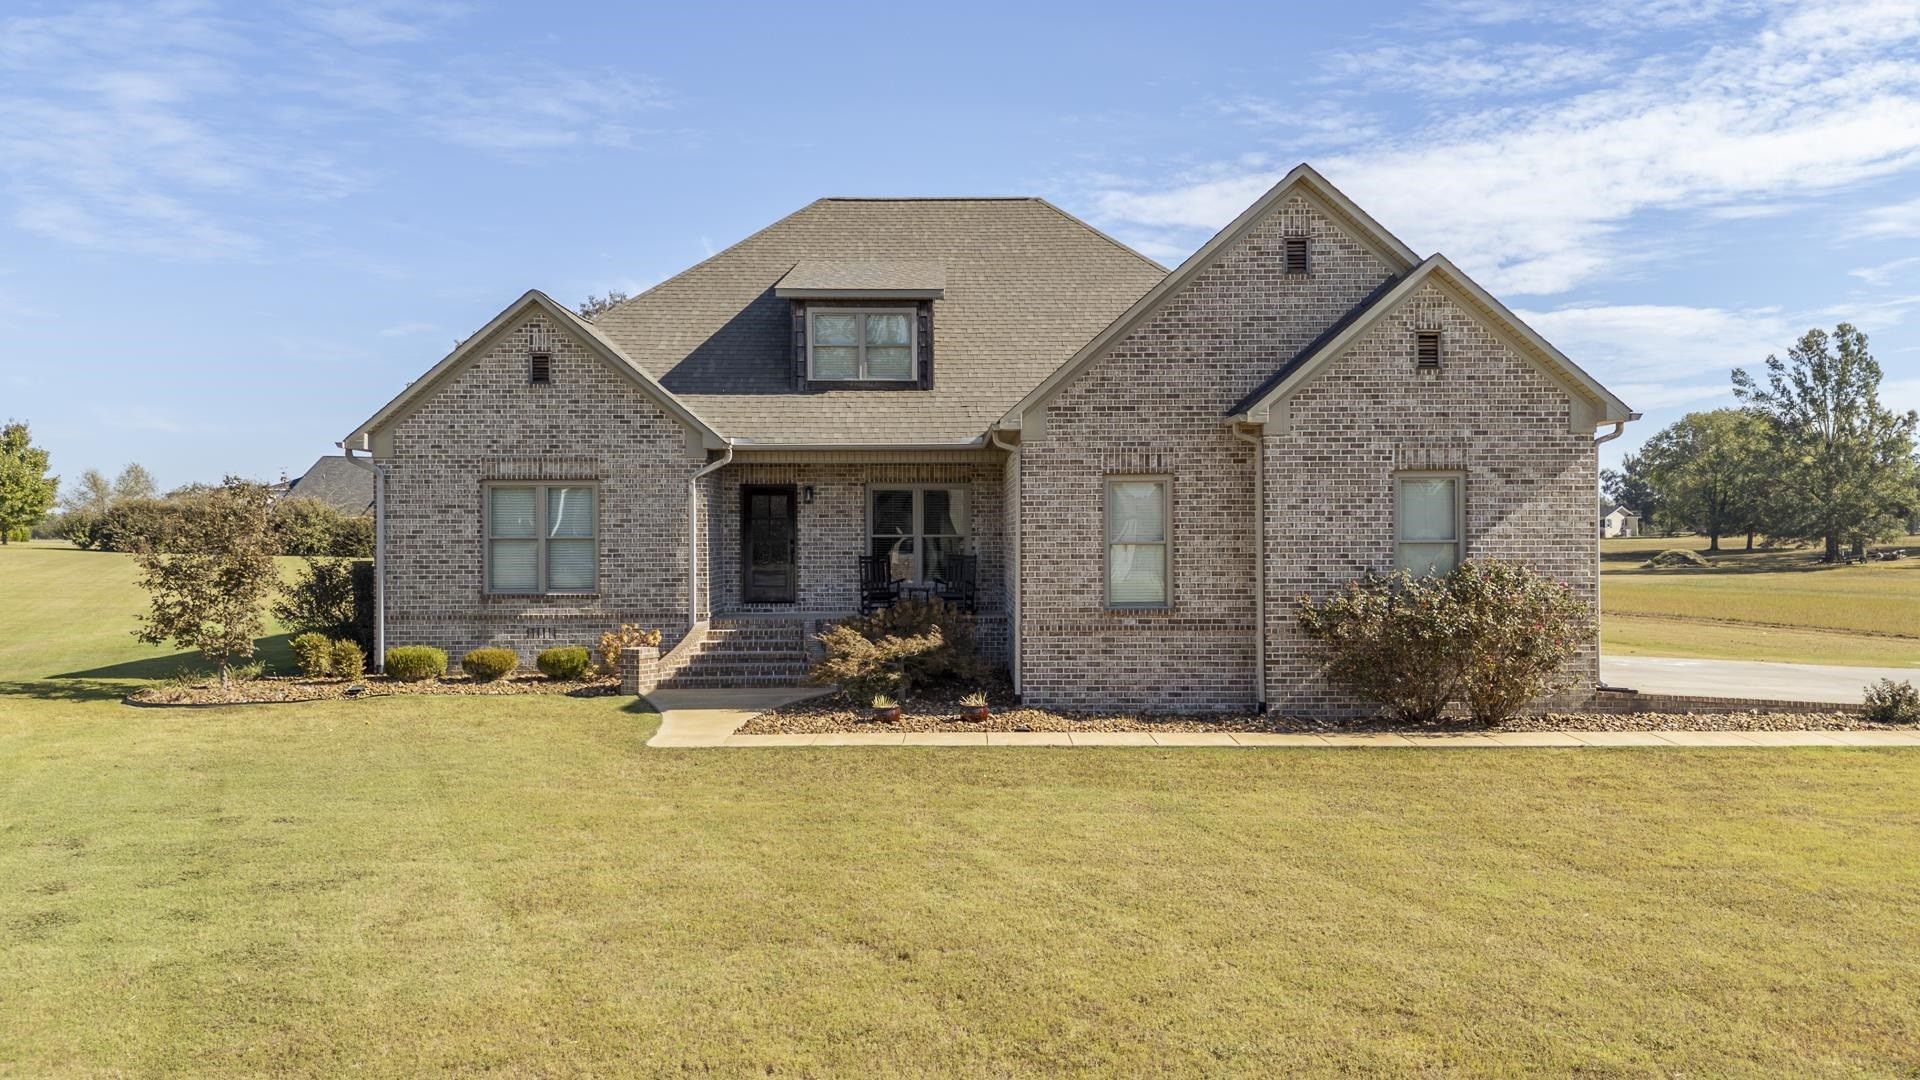
Beautiful 4-bedroom, 3-bath home on 1.85+/- acres in the Cravens area, offering spacious living and an inviting outdoor retreat! The eat-in kitchen features granite countertops, stainless steel appliances, and a pantry, while the living room's fireplace creates a warm gathering space. The primary suite offers double vanities, a walk-in tile shower, two walk-in closets- one that doubles as a safe room. Upstairs, a bonus room, fourth bedroom, and full bath provide extra space and flexibility. A large separate laundry room, central vacuum system, and double garage add everyday convenience. Step outside to the covered back porch with a wood-burning fireplace overlooking the in-ground swimming pool-the perfect setting for relaxing evenings and entertaining! Seller is willing to contribute toward buyer's closing costs and/or an interest rate buydown with an acceptable offer, subject to lender approval and loan program guidelines.
Property Features
Property Type: Residential - Single Family
Basement: Other
Cooling: Central Air
Fireplaces: 1
Garage: 2
Heating: Central
Home Style: Traditional
Lot Size: 1.85 Acres
Roof Type: Shingle
Stories: 2.0
Taxes: $2,378
Year Built: 2020
Amenities
Walk-In Closet(s)
Pantry
Feature Descriptions
Appliances: Dishwasher, Microwave, Refrigerator, Range, Oven
Days on Site: 10
Fireplace: Living Room, Gas
Flooring: Carpet, Wood, Tile
Lot Dimensions: 1.85
Parking: Garage Faces Side, Parking Pad
Parking Notes: Garage Faces Side, Parking Pad
Patio/Porch: Patio, Covered
Pool: In Ground
Sewer: Septic Tank
Swimming Pool: Yes
Utilities: Water Available
Water: Public
Listed By / Shown By
Listed By
Agency Name: Tiffany Jones Realty Group, LLC
Agency Phone: 7314383011
Shown By
Agency Title: Franklin Realty Inc.
Agency Phone: 865-484-0660

Estimate Your Payment
Estimated Payment
$ 4,051.80 per month $3,678.64 Principal & Interest $198.17 Property Tax $175.00 Homeowner's Insurance
205 Twin Fork Ln | MLS# 3610093
This single family home located at 205 Twin Fork Ln, Savannah, TN 38372 is currently listed for sale with an asking price of $600,000. This property was built in 2020 and has 4 bedrooms and 3 full baths with 2984 sq. ft. Twin Fork Ln is located in the Hamilton Cove subdivision. Search Hamilton Cove real estate on www.franklinrealty.com today.