
BEDS5
BATHS4 full
SQUARE FEET4,623
MLS#3633078
STATUSActive
PROPERTY TYPEResidential - Single Family
SUBDIVISIONForest Hills Community
Property Description
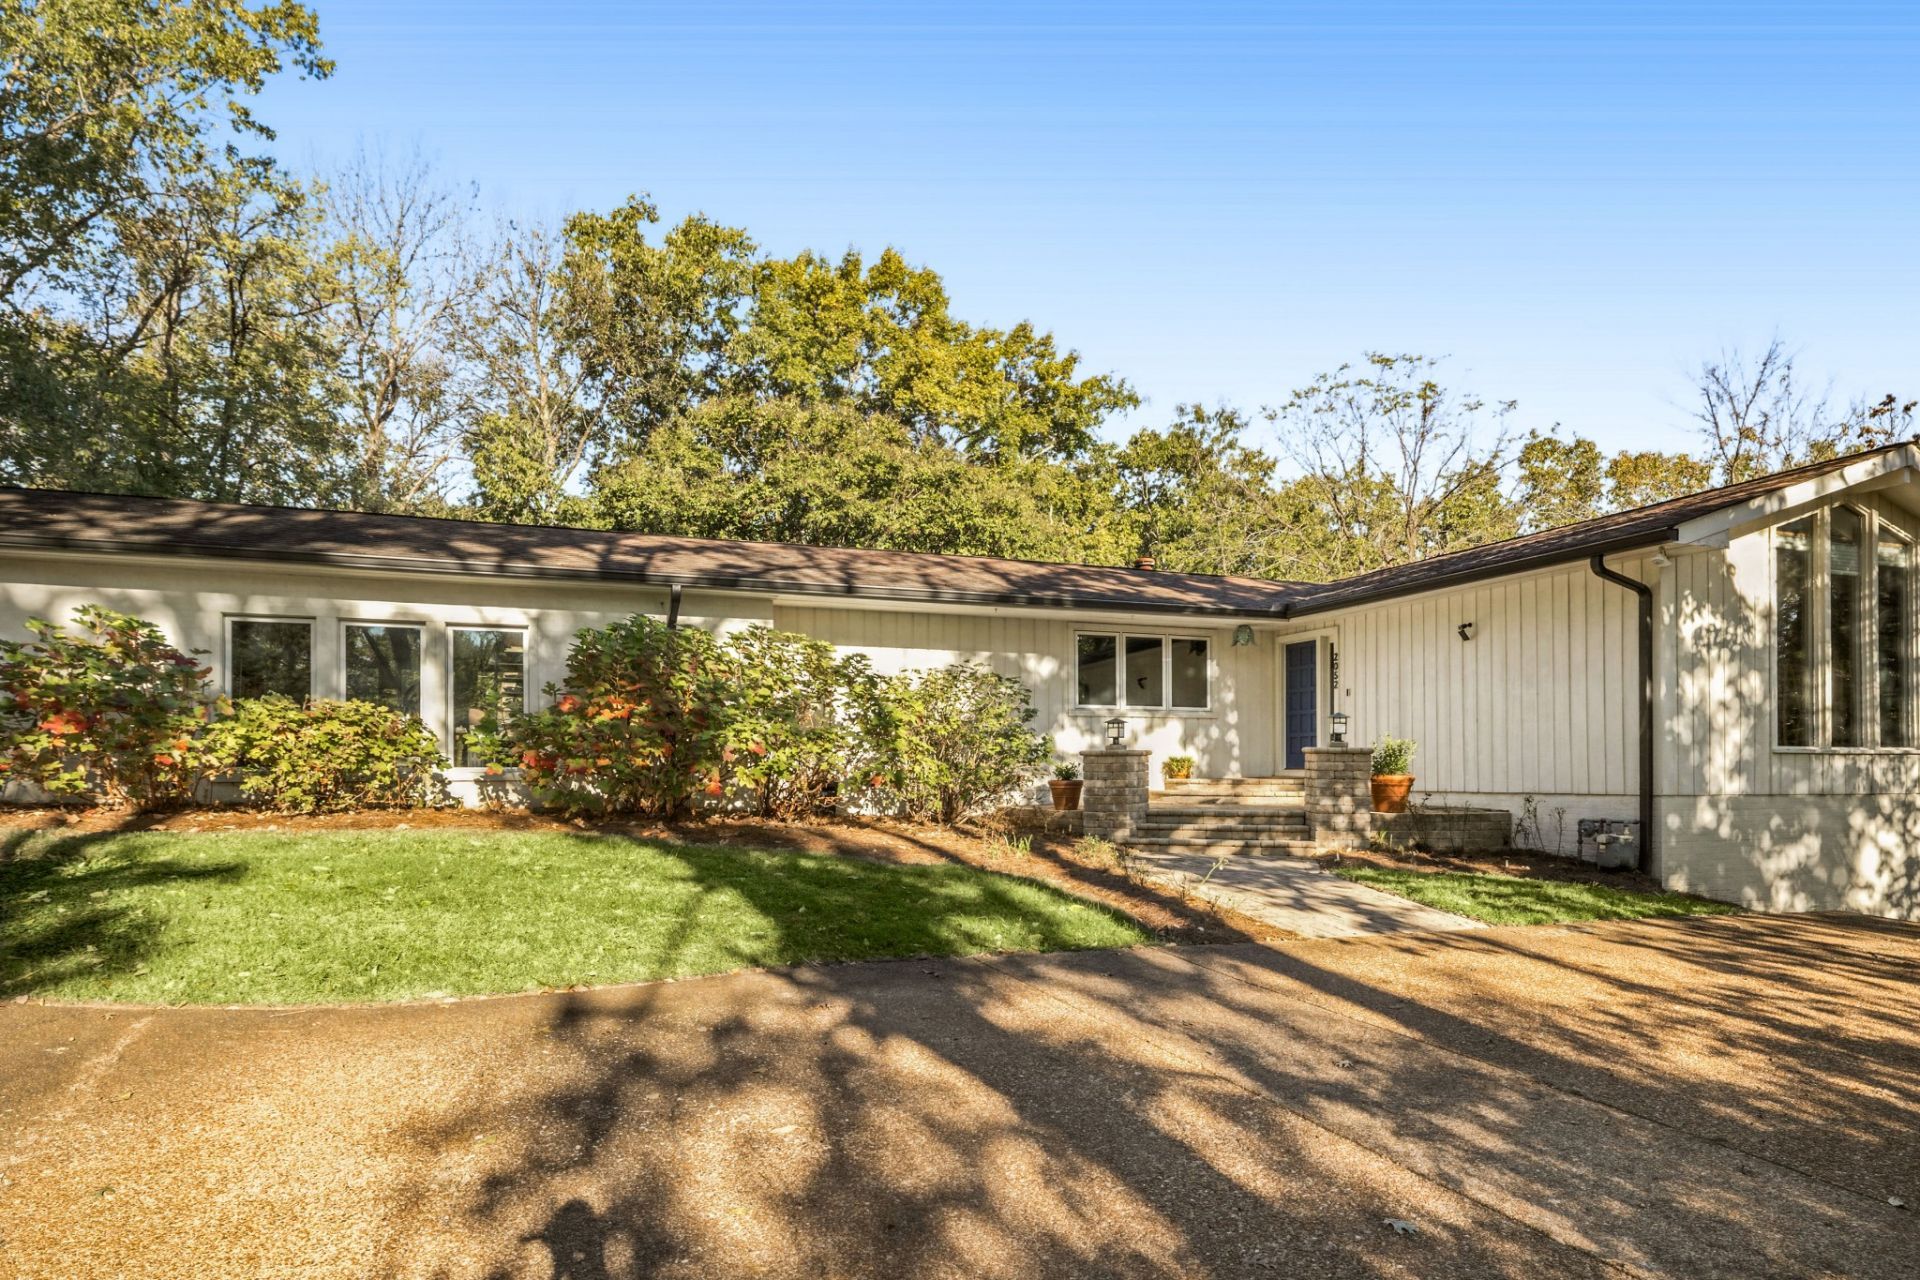
Tucked away at the end of a quiet, wooded street, it feels like you're somewhere far removed from the city. Yet Green Hills and Brentwood are just 5-10 minutes away, with Percy Warner and Radnor Lake right around the corner.It's easy to see why this home feels like a treehouse in the forest. Nearly every window looks out to the trees or treetops, bringing in natural light and a sense of privacy that's hard to find. Inside, you'll find a spacious, beautifully renovated kitchen, inviting living spaces, and a dedicated studio with its own separate entrance. Originally a creative workspace, it could just as easily become a Florida room, office, or flex space.There's something special about a home that offers room to spread out while still feeling connected to nature. The setting is peaceful, the neighborhood is welcoming, and the home has a quiet, understated character that you don't fully appreciate until you step inside.
Property Features
Property Type: Residential - Single Family
Basement: Yes
Basement: Partial
Cooling: Central Air
Fireplaces: 2
Heating: Central
Lot Size: 2.20 Acres
Stories: 2.0
Taxes: $9,754
Year Built: 1974
Amenities
Pantry
Wet Bar
Feature Descriptions
Appliances: Gas Range, Dishwasher, Disposal, Refrigerator, Stainless Steel Appliance(s)
Days on Site: 5
Exterior: Wood Siding
Fencing: Back Yard
Fireplace: Den, Family Room
Flooring: Wood, Tile
Lot: Private, Rolling Slope, Wooded
Lot Dimensions: 200 X 652
Parcel#: 14400002102
Parking: Driveway, Parking Pad
Parking Notes: Driveway, Parking Pad
Patio/Porch: Deck, Porch
Sewer: Public Sewer
Topography: Private, Rolling Slope, Wooded
Utilities: Water Available
Water: Public
Room Sizes
Bedroom 1: 18x17
Bedroom 2: 11x17
Bedroom 3: 11x13
Den: 17x13
Recreation Room: 15x20
Dining Room: 16x17
Hobby Room: 17x26
Living Room: 15x28
Local Schools
High School: Hillsboro Comp High School
Middle School: John Trotwood Moore Middle
Elementary School: Percy Priest Elementary
Listed By / Shown By
Listed By
Agency Name: Compass RE
Agency Phone: 6154755616
Shown By
Agency Title: Franklin Realty Inc.
Agency Phone: 865-484-0660

Estimate Your Payment
Estimated Payment
$ 12,052.60 per month $10,729.35 Principal & Interest $812.83 Property Tax $510.42 Homeowner's Insurance
2052 Timberwood Dr | MLS# 3633078
This single family home located at 2052 Timberwood Dr, Nashville, TN 37215 is currently listed for sale with an asking price of $1,750,000. This property was built in 1974 and has 5 bedrooms and 4 full baths with 4623 sq. ft. Timberwood Dr is located in the Forest Hills Community subdivision. Search Forest Hills Community real estate on www.franklinrealty.com today.