
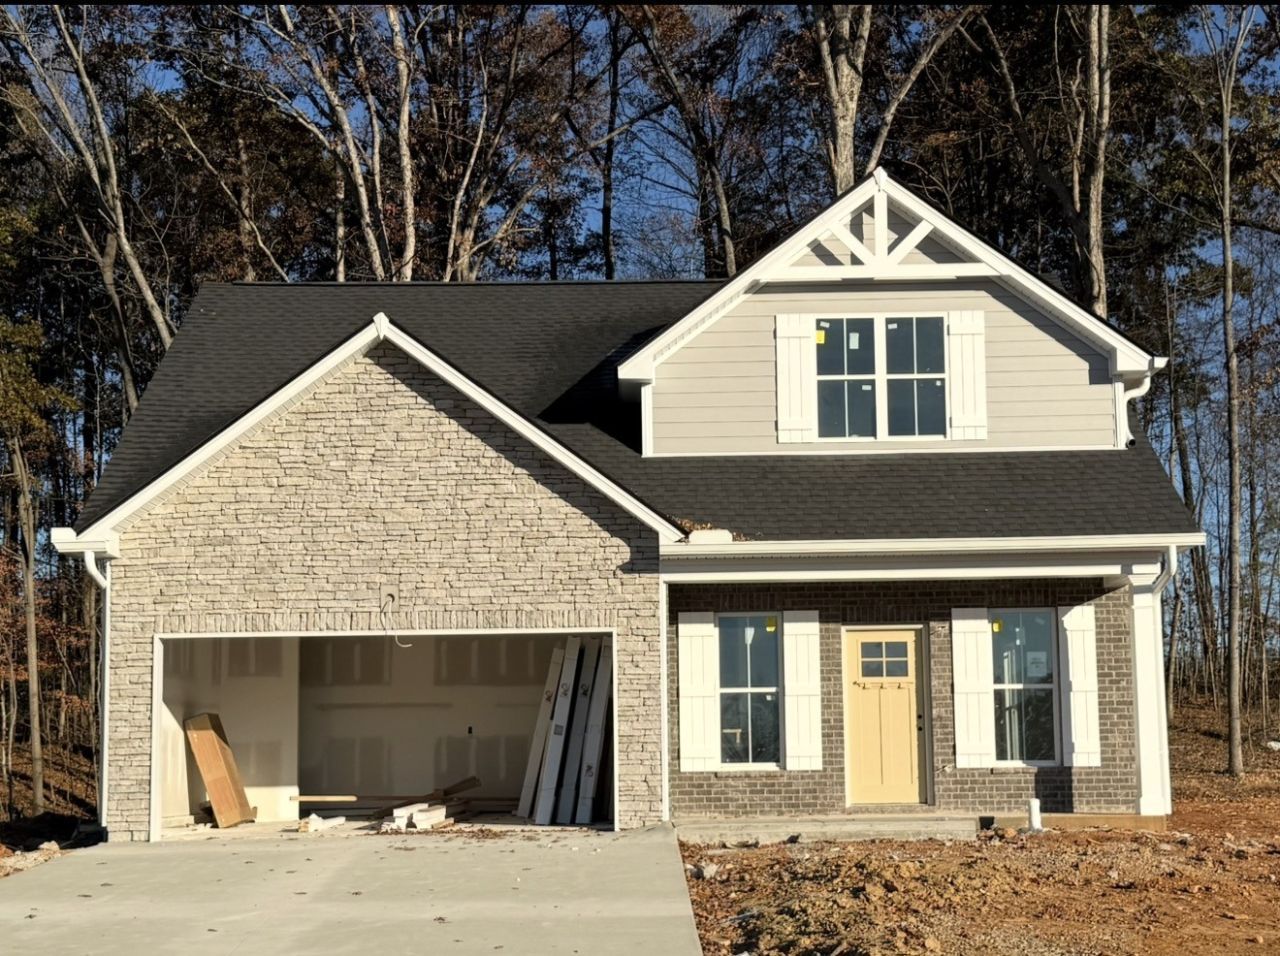
BEDS3
BATHS2 full 1 partial
SQUARE FEET1,509
MLS#3637422
STATUSActive
PROPERTY TYPEResidential - Single Family
SUBDIVISIONLookout Crossing
Property Description
Welcome to Lookout Crossing in Springfield, featuring semi-custom homes by Brandon Frank Construction! Thoughtfully designed for everyday living, these homes offer main-level primary suites, spacious living areas, and carefully selected finishes that make every square foot count.This new construction home featuring 3 bedrooms, 2.5 bathrooms, plus a versatile flex space that can serve as a 4th bedroom or home office. Open kitchen with quartz countertops and a spacious pantry. The main-level primary suite includes walk-in closet and a beautifully tiled walk-in shower. Quality craftsmanship and thoughtful details bring comfort and character throughout.Future neighborhood amenities include a swimming pool and community playground. Come visit Lookout Crossing and discover the attention to detail that goes into a Brandon Frank Construction home!
Property Features
Property Type: Residential - Single Family
Basement: None
Cooling: Central Air, Electric
Garage: 2 car attached
Heating: Central, Electric
Stories: 2.0
Taxes: $0
Year Built: 2026
Feature Descriptions
Appliances: Electric Oven, Electric Range, Dishwasher, Microwave, Stainless Steel Appliance(s)
Days on Site: 2
Exterior: Hardboard Siding, Brick, Stone
Flooring: Carpet, Luxury Vinyl
HOA Fee: 25/ Monthly
Laundry: Electric Dryer Hookup, Washer Hookup
Lot: Wooded
Parking: Garage Faces Front
Parking Notes: Garage Faces Front
Patio/Porch: Patio, Covered, Porch
Security: Smoke Detector(s)
Sewer: Public Sewer
Topography: Wooded
Utilities: Electricity Available
Water: Cistern
Room Sizes
Bedroom 1: 13x12
Bedroom 2: 10x14
Bedroom 3: 11x14
Local Schools
High School: Greenbrier High School
Middle School: Greenbrier Middle School
Elementary School: Crestview Elementary School
Listed By / Shown By
Listed By
Agency Name: Viridian Real Estate Partners, LLC
Agency Phone: 6159691875
Shown By
Agency Title: Franklin Realty Inc.
Agency Phone: 865-484-0660

Estimate Your Payment
Estimated Payment
$ 2,504.22 per month $2,390.50 Principal & Interest $0.00 Property Tax (data not provided by mls) $113.72 Homeowner's Insurance
2055 Sevilla Street | MLS# 3637422
This single family home located at 2055 Sevilla Street, Springfield, TN 37172 is currently listed for sale with an asking price of $389,900. This property was built in 2026 and has 3 bedrooms and 2 full and 1 partial baths with 1509 sq. ft. Sevilla Street is located in the Lookout Crossing subdivision. Search Lookout Crossing real estate on www.franklinrealty.com today.