
BEDS4
BATHS3 full
SQUARE FEET2,570
MLS#3619329
STATUSActive
PROPERTY TYPEResidential - Single Family
SUBDIVISIONCedar Brook Sec 2
Property Description
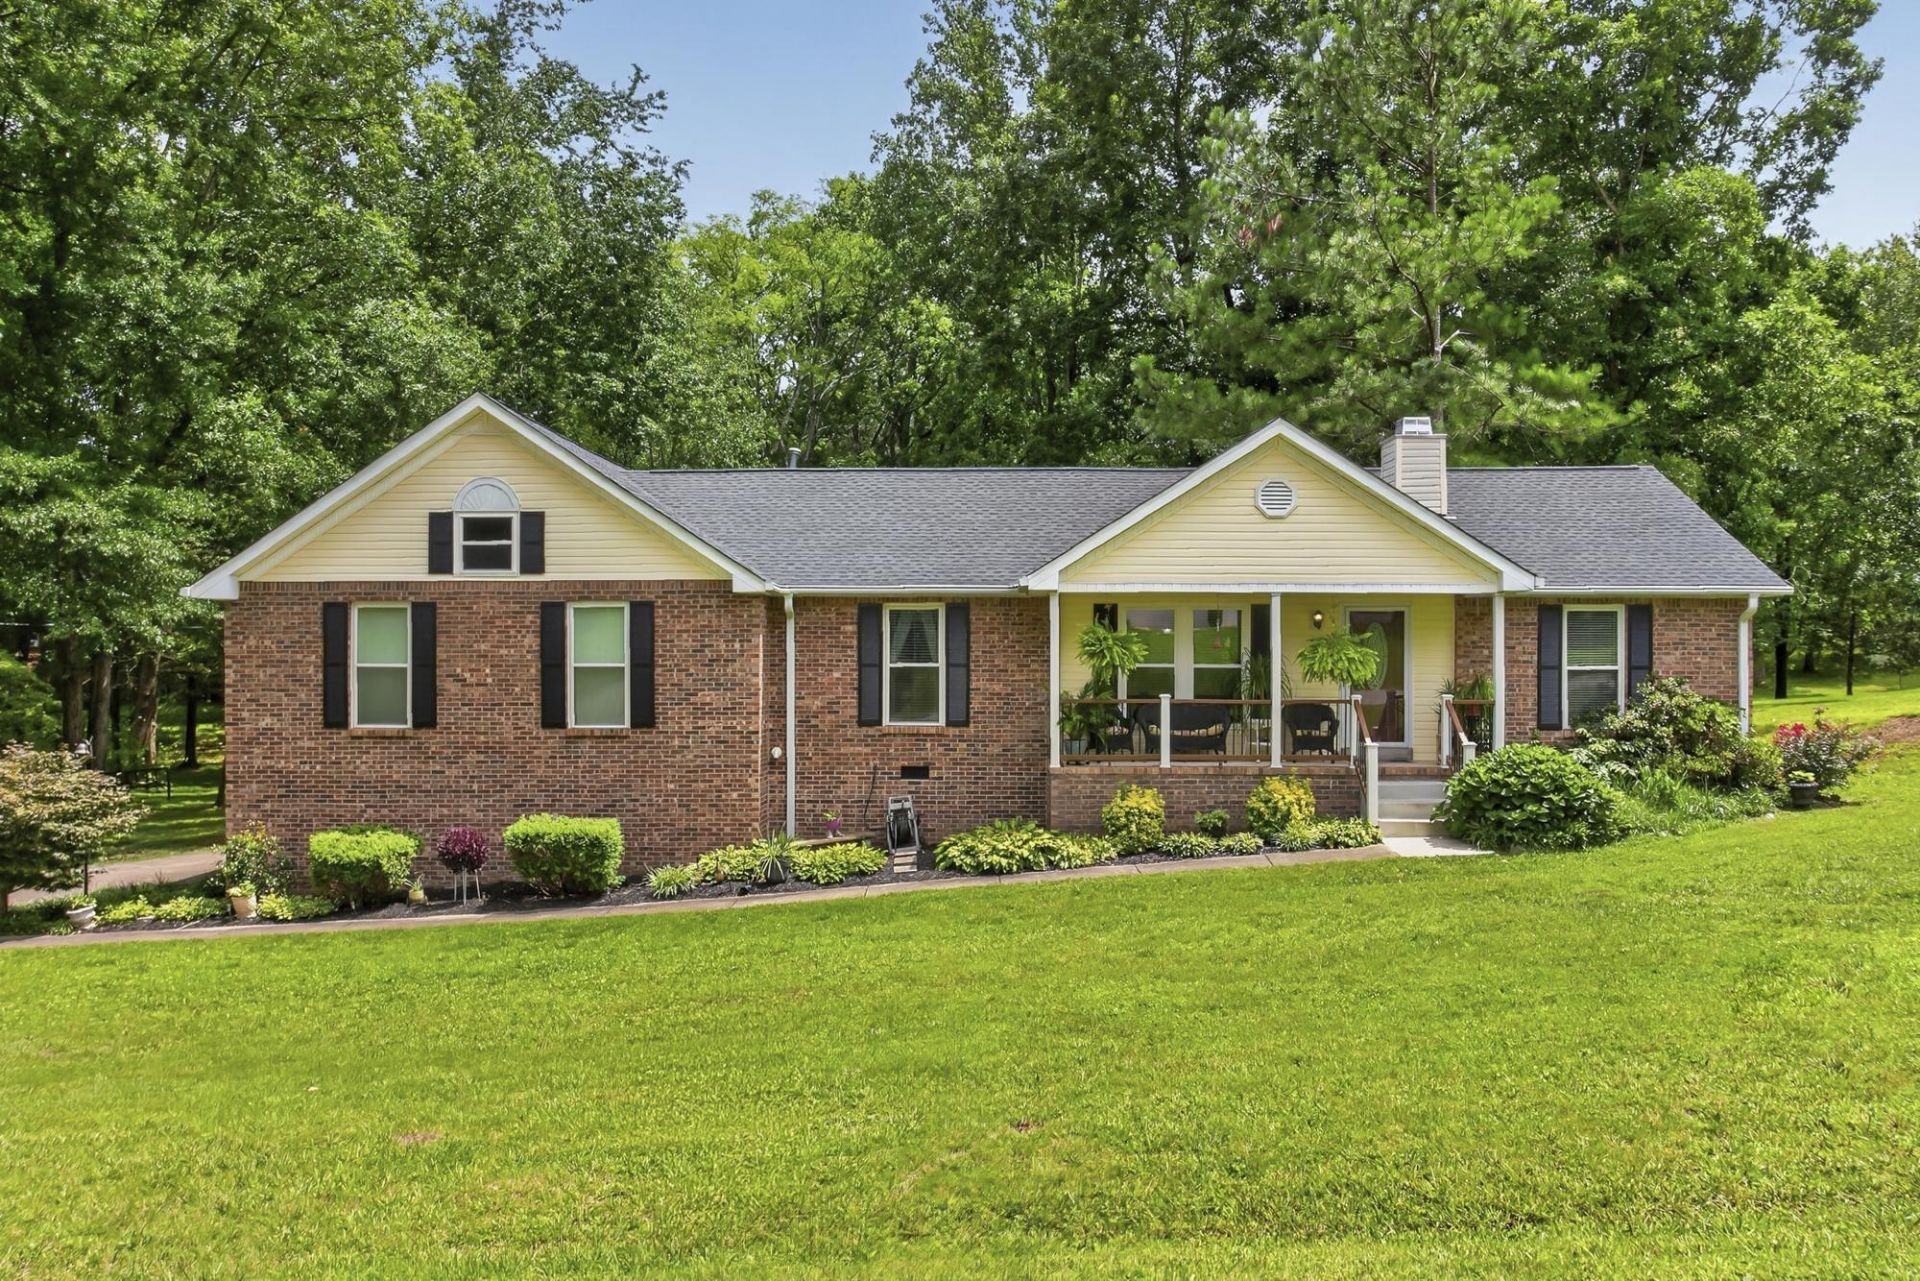
***$20,000 towards Buyer's concessions with an acceptable offer***Rare multi-generational gem in desirable White House! This meticulously maintained, tastefully renovated one-level home offers 4 bedrooms and 3 baths with hardwood floors throughout. The standout feature is the 500sqft private apartment with both interior and separate exterior access, complete with a full kitchen, living room, bedroom, and bath ideal for in-law quarters, guests, or rental income. Relax on the deck with pergola overlooking the park-like, tree-lined backyard. All appliances, washer/dryers, hot tub remain. Recent updates include a roof with leaf guards (less than 2 years old), newer windows, and an 8-year-old HVAC. Spacious driveway provides ample parking. Conveniently located near I-65 with easy access to Nashville, Hendersonville, Gallatin, and Springfield, plus parks, shopping, dining, and highly rated schools. Opportunities like this are rare-don't miss it! No HOA. Motivated Seller!!
Property Features
Property Type: Residential - Single Family
Basement: Yes
Basement: Apartment, Finished, Walk-Out Access
Cooling: Ceiling Fan(s)
Fireplaces: 1
Heating: Central, Natural Gas
Home Style: Ranch
Lot Size: 0.55 Acres
Stories: 1.0
Taxes: $2,358
Year Built: 1994
Amenities
Air Filter
Ceiling Fan(s)
In-Law Floorplan
Pantry
Redecorated
Walk-In Closet(s)
Wet Bar
High Speed Internet
Feature Descriptions
Appliances: Electric Oven, Gas Range, Dishwasher, Dryer, Microwave, Refrigerator, Stainless Steel Appliance(s), Washer
Days on Site: 23
Exterior: Brick, Vinyl Siding
Fireplace: Great Room
Flooring: Wood, Tile
Laundry: Electric Dryer Hookup, Washer Hookup
Lot: Level
Lot Dimensions: 170 X 230.68 IRR
Other Equipment: Air Purifier
Parcel#: 096A B 02300 000
Parking: Concrete, Driveway
Parking Notes: Concrete, Driveway
Patio/Porch: Deck, Covered, Porch
Security: Smoke Detector(s)
Sewer: Public Sewer
Topography: Level
Utilities: Natural Gas Available, Water Available, Cable Connected
Water: Public
Room Sizes
Bedroom 1: 16x12
Bedroom 2: 11x11
Bedroom 3: 11x10
Bedroom 4: 14x10
Recreation Room: 26x17
Dining Room: 13x12
Kitchen: 16x10
Living Room: 16x15
Other Room: 19x16
Local Schools
High School: White House High School
Middle School: White House Middle School
Elementary School: Harold B. Williams Elementary School
Listed By / Shown By
Listed By
Agency Name: Reliant Realty ERA Powered
Agency Phone: 6158597150
Shown By
Agency Title: Franklin Realty Inc.
Agency Phone: 865-484-0660

Estimate Your Payment
Estimated Payment
$ 3,599.90 per month $3,248.85 Principal & Interest $196.50 Property Tax $154.55 Homeowner's Insurance
206 Allers Dr | MLS# 3619329
This single family home located at 206 Allers Dr, White House, TN 37188 is currently listed for sale with an asking price of $529,899. This property was built in 1994 and has 4 bedrooms and 3 full baths with 2570 sq. ft. Allers Dr is located in the Cedar Brook Sec 2 subdivision. Search Cedar Brook Sec 2 real estate on www.franklinrealty.com today.