
BEDS3
BATHS2 full
SQUARE FEET1,808
MLS#3630318
STATUSActive
PROPERTY TYPEResidential - Single Family
SUBDIVISIONRabbit Run Subd Sec II
Property Description
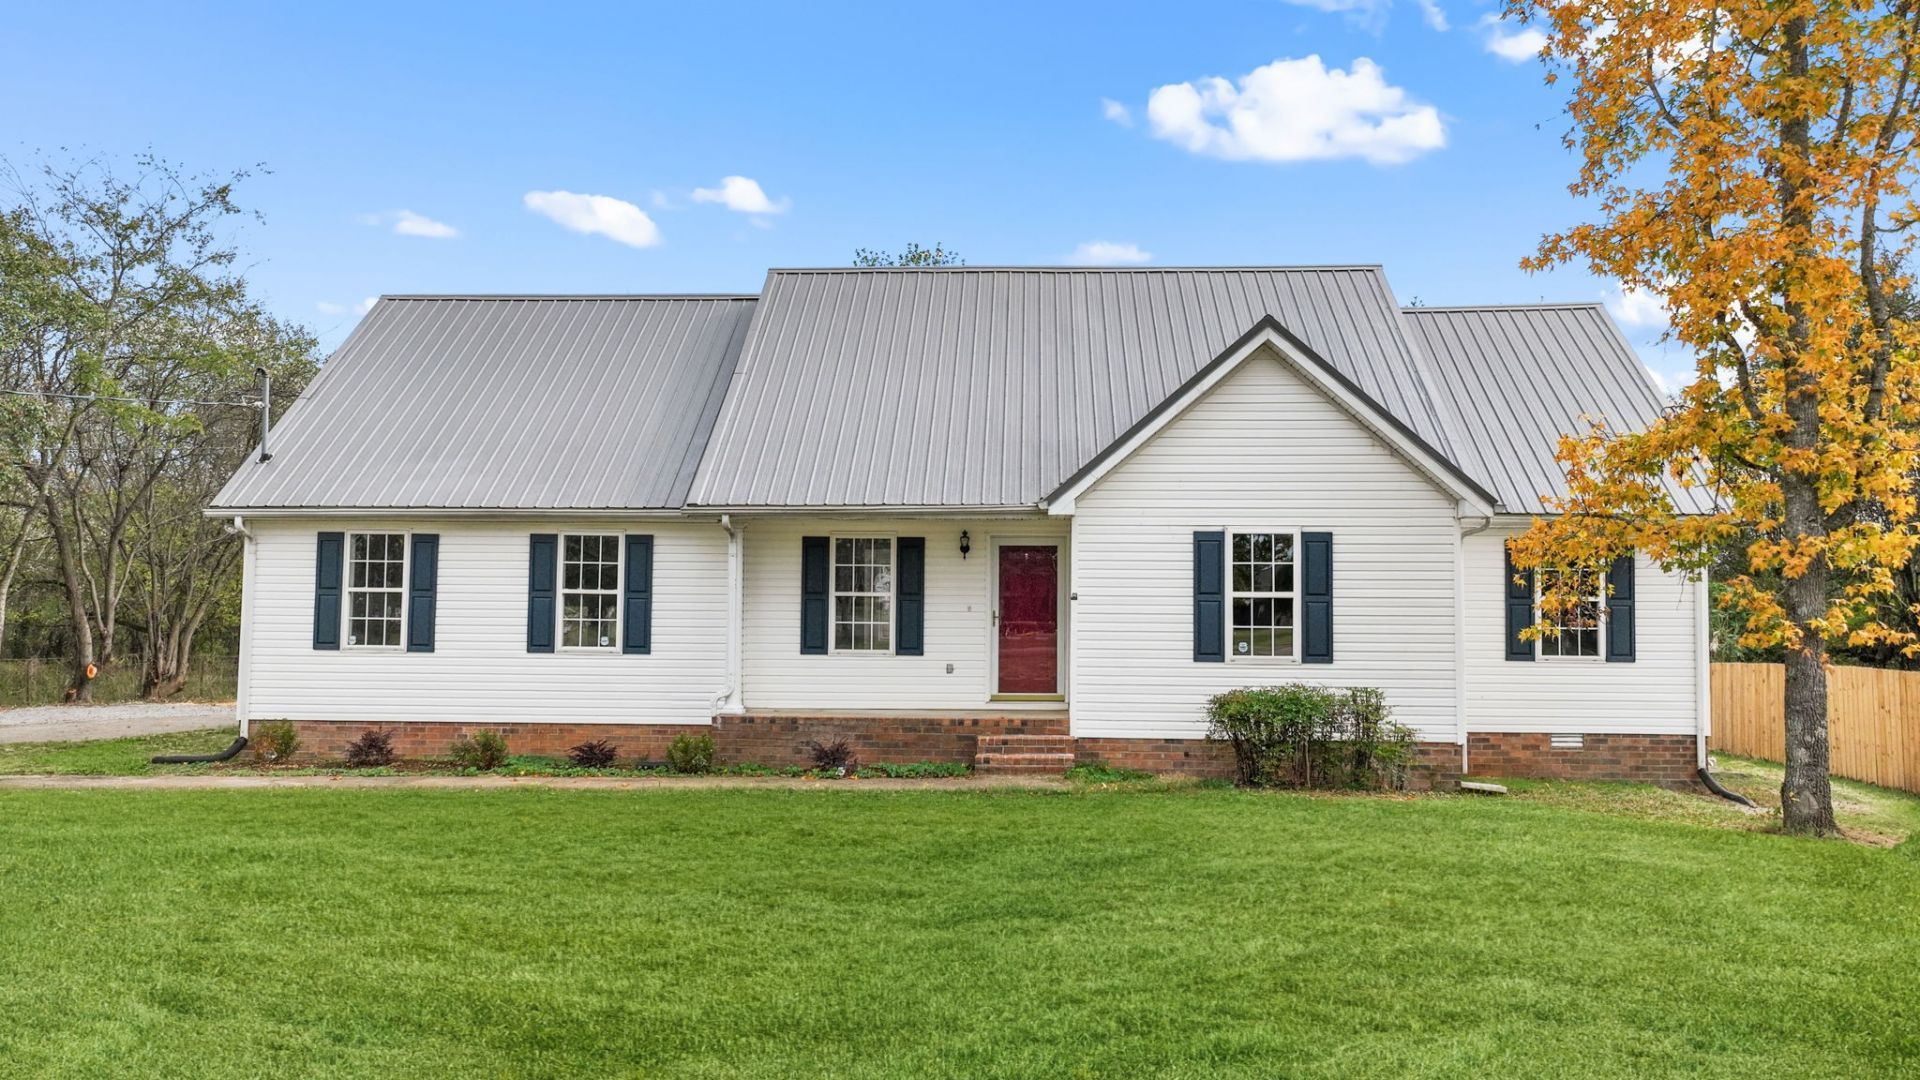
Welcome home to this beautifully updated 3BR/2BA home offering 1,808 sq. ft. on a 0.72-acre lot in Bell Buckle! This home features a huge bonus room that offers endless possibilities as a 4th bedroom, home office, playroom, or additional living area. Step inside to find fresh paint, new flooring, and an updated kitchen featuring beautiful granite countertops. The living room boasts tall ceilings, creating an open and inviting atmosphere, while the separate dining room and eat-in kitchen provide great options for everyday meals and entertaining. Outside, enjoy a generous yard with plenty of room for outdoor activities or relaxing. Tucked away at the end of a dead-end road in a quiet neighborhood, this property offers a peaceful setting while remaining conveniently located. With its recent updates, versatile floor plan, and desirable Bell Buckle location, this home is one you don't want to miss! Schedule your private showing today and see all this property has to offer!
Property Features
Property Type: Residential - Single Family
Basement: None
Cooling: Central Air, Electric
Heating: Central
Lot Size: 0.72 Acres
Stories: 1.0
Taxes: $944
Year Built: 1999
Feature Descriptions
Appliances: Oven, Range, Refrigerator, Stainless Steel Appliance(s)
Days on Site: 1
Exterior: Vinyl Siding
Fencing: Partial
Flooring: Luxury Vinyl, Parquet
Laundry: Electric Dryer Hookup, Washer Hookup
Lot Dimensions: 125 X 250
Parcel#: 040 04300 000
Sewer: Septic Tank
Utilities: Electricity Available, Water Available
Water: Private
Room Sizes
Bedroom 1: 14x12
Bedroom 2: 11x11
Bedroom 3: 11x12
Recreation Room: 20x25
Dining Room: 10x10
Kitchen: 10x9
Living Room: 14x18
Other Room: 7x5
Other Room 2: 10x9
Local Schools
High School: Cascade High School
Middle School: Cascade Middle School
Elementary School: Cascade Elementary
Listed By / Shown By
Listed By
Agency Name: Coldwell Banker Southern Realty
Agency Phone: 9316845605
Shown By
Agency Title: Franklin Realty Inc.
Agency Phone: 865-484-0660

Estimate Your Payment
Estimated Payment
$ 2,647.11 per month $2,451.81 Principal & Interest $78.67 Property Tax $116.64 Homeowner's Insurance
206 Rabbit Run | MLS# 3630318
This single family home located at 206 Rabbit Run, Bell Buckle, TN 37020 is currently listed for sale with an asking price of $399,900. This property was built in 1999 and has 3 bedrooms and 2 full baths with 1808 sq. ft. Rabbit Run is located in the Rabbit Run Subd Sec II subdivision. Search Rabbit Run Subd Sec II real estate on www.franklinrealty.com today.