
BEDS2
BATHS2 full
SQUARE FEET1,474
MLS#3319772
STATUSActive
PROPERTY TYPEResidential -
SUBDIVISIONGroves Reserve Ph2
Property Description
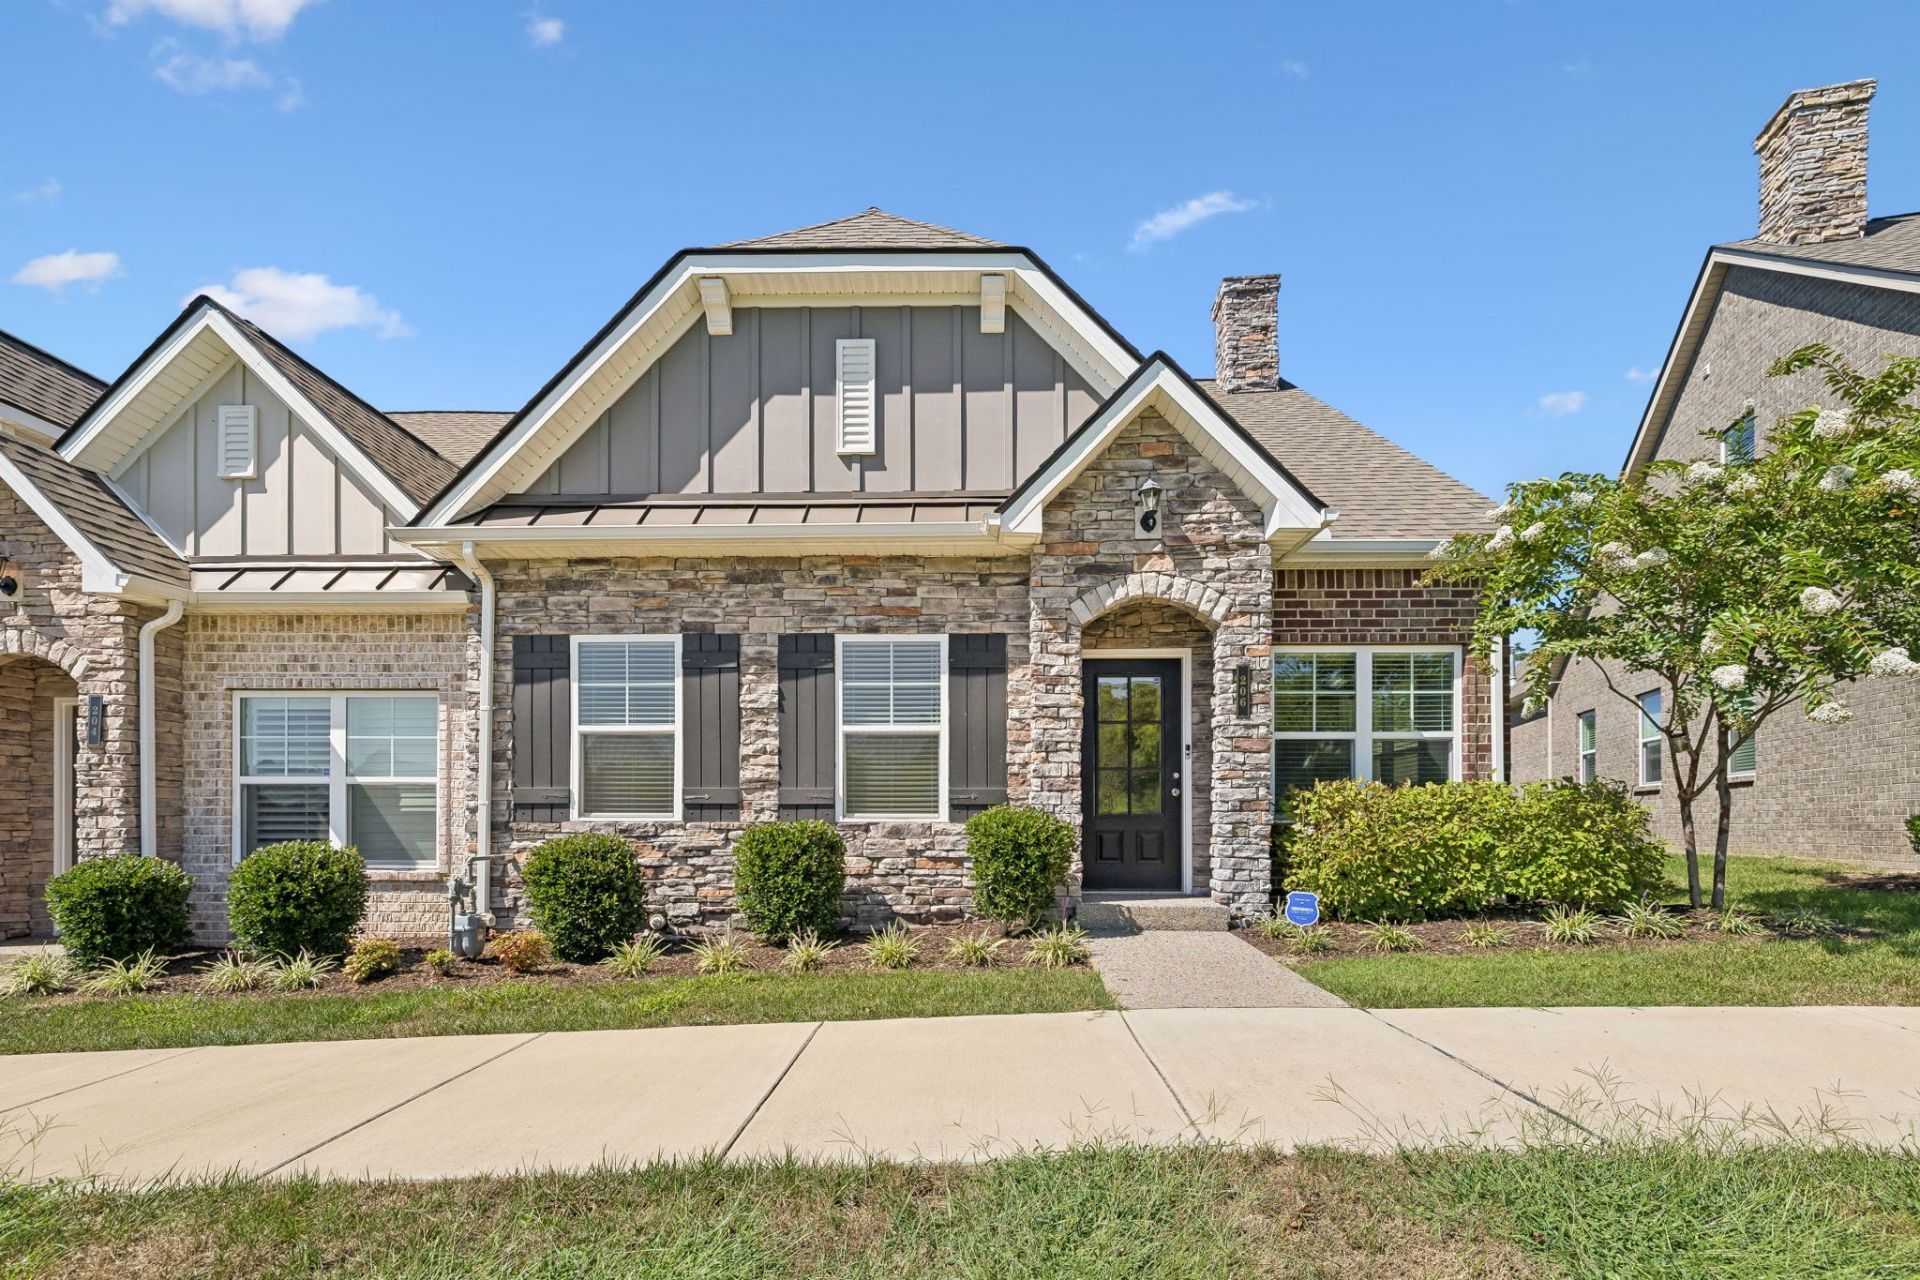
Mt. Juliet 55+ community! One-level home offering 2 bedrooms, 2 bath and a spacious, open floor plan designed for comfortable everyday living. The thoughtfully designed layout provides plenty of natural light, generous living spaces and a seamless flow that's perfect for relaxing or entertaining. Enjoy the convenience of an attached two-car garage, a private outdoor patio and low-maintenance living in a desirable community. Conveniently located near shopping, dining, parks and major roadways, this home offers the perfect blend of comfort, convenience and easy living. Don't miss this wonderful opportunity! LOCATION, LOCATION, LOCATION!
Property Features
Property Type: Residential -
Basement: None
Cooling: Ceiling Fan(s), Central Air
Garage: 2 car attached
Heating: Central, Natural Gas
Home Style: Cottage
Lot Size: 0.08 Acres
Roof Type: Asphalt
Stories: 2.0
Taxes: $1,356
Year Built: 2022
Feature Descriptions
Appliances: Oven, Range, Disposal, Microwave
Association Amenities: Fifty Five and Up Community
Days on Site: 88
Exterior: Brick, Stone
Fencing: Partial
Flooring: Carpet, Wood, Other, Tile
HOA Fee: 320/ Monthly
Lot: Level
Parcel#: 076L F 00400 000
Parking: Attached, Aggregate, Driveway
Parking Notes: Attached, Aggregate, Driveway
Patio/Porch: Patio, Porch
Sewer: Public Sewer
Topography: Level
Utilities: Natural Gas Available, Water Available
Water: Public
Room Sizes
Bedroom 1: 14x13
Bedroom 2: 12x10
Den: 12x12
Kitchen: 12x11
Living Room: 23x13
Local Schools
High School: Wilson Central High School
Middle School: West Wilson Middle School
Elementary School: Springdale Elementary School
Listed By / Shown By
Listed By
Agency Name: Keller Williams Realty Nashville/Franklin
Agency Phone: 6157781818
Shown By
Agency Title: Franklin Realty Inc.
Agency Phone: 865-484-0660

Estimate Your Payment
Estimated Payment
$ 2,682.09 per month $2,452.42 Principal & Interest $113.00 Property Tax $116.67 Homeowner's Insurance
206 Trevor Dr | MLS# 3319772
This home located at 206 Trevor Dr, Mount Juliet, TN 37122 is currently listed for sale with an asking price of $399,999. This property was built in 2022 and has 2 bedrooms and 2 full baths with 1474 sq. ft. Trevor Dr is located in the Groves Reserve Ph2 subdivision. Search Groves Reserve Ph2 real estate on www.franklinrealty.com today.