
BEDS2
BATHS2 full 1 partial
SQUARE FEET1,371
MLS#3618954
STATUSActive
PROPERTY TYPEResidential - Townhouse
SUBDIVISIONWalton Station
Property Description
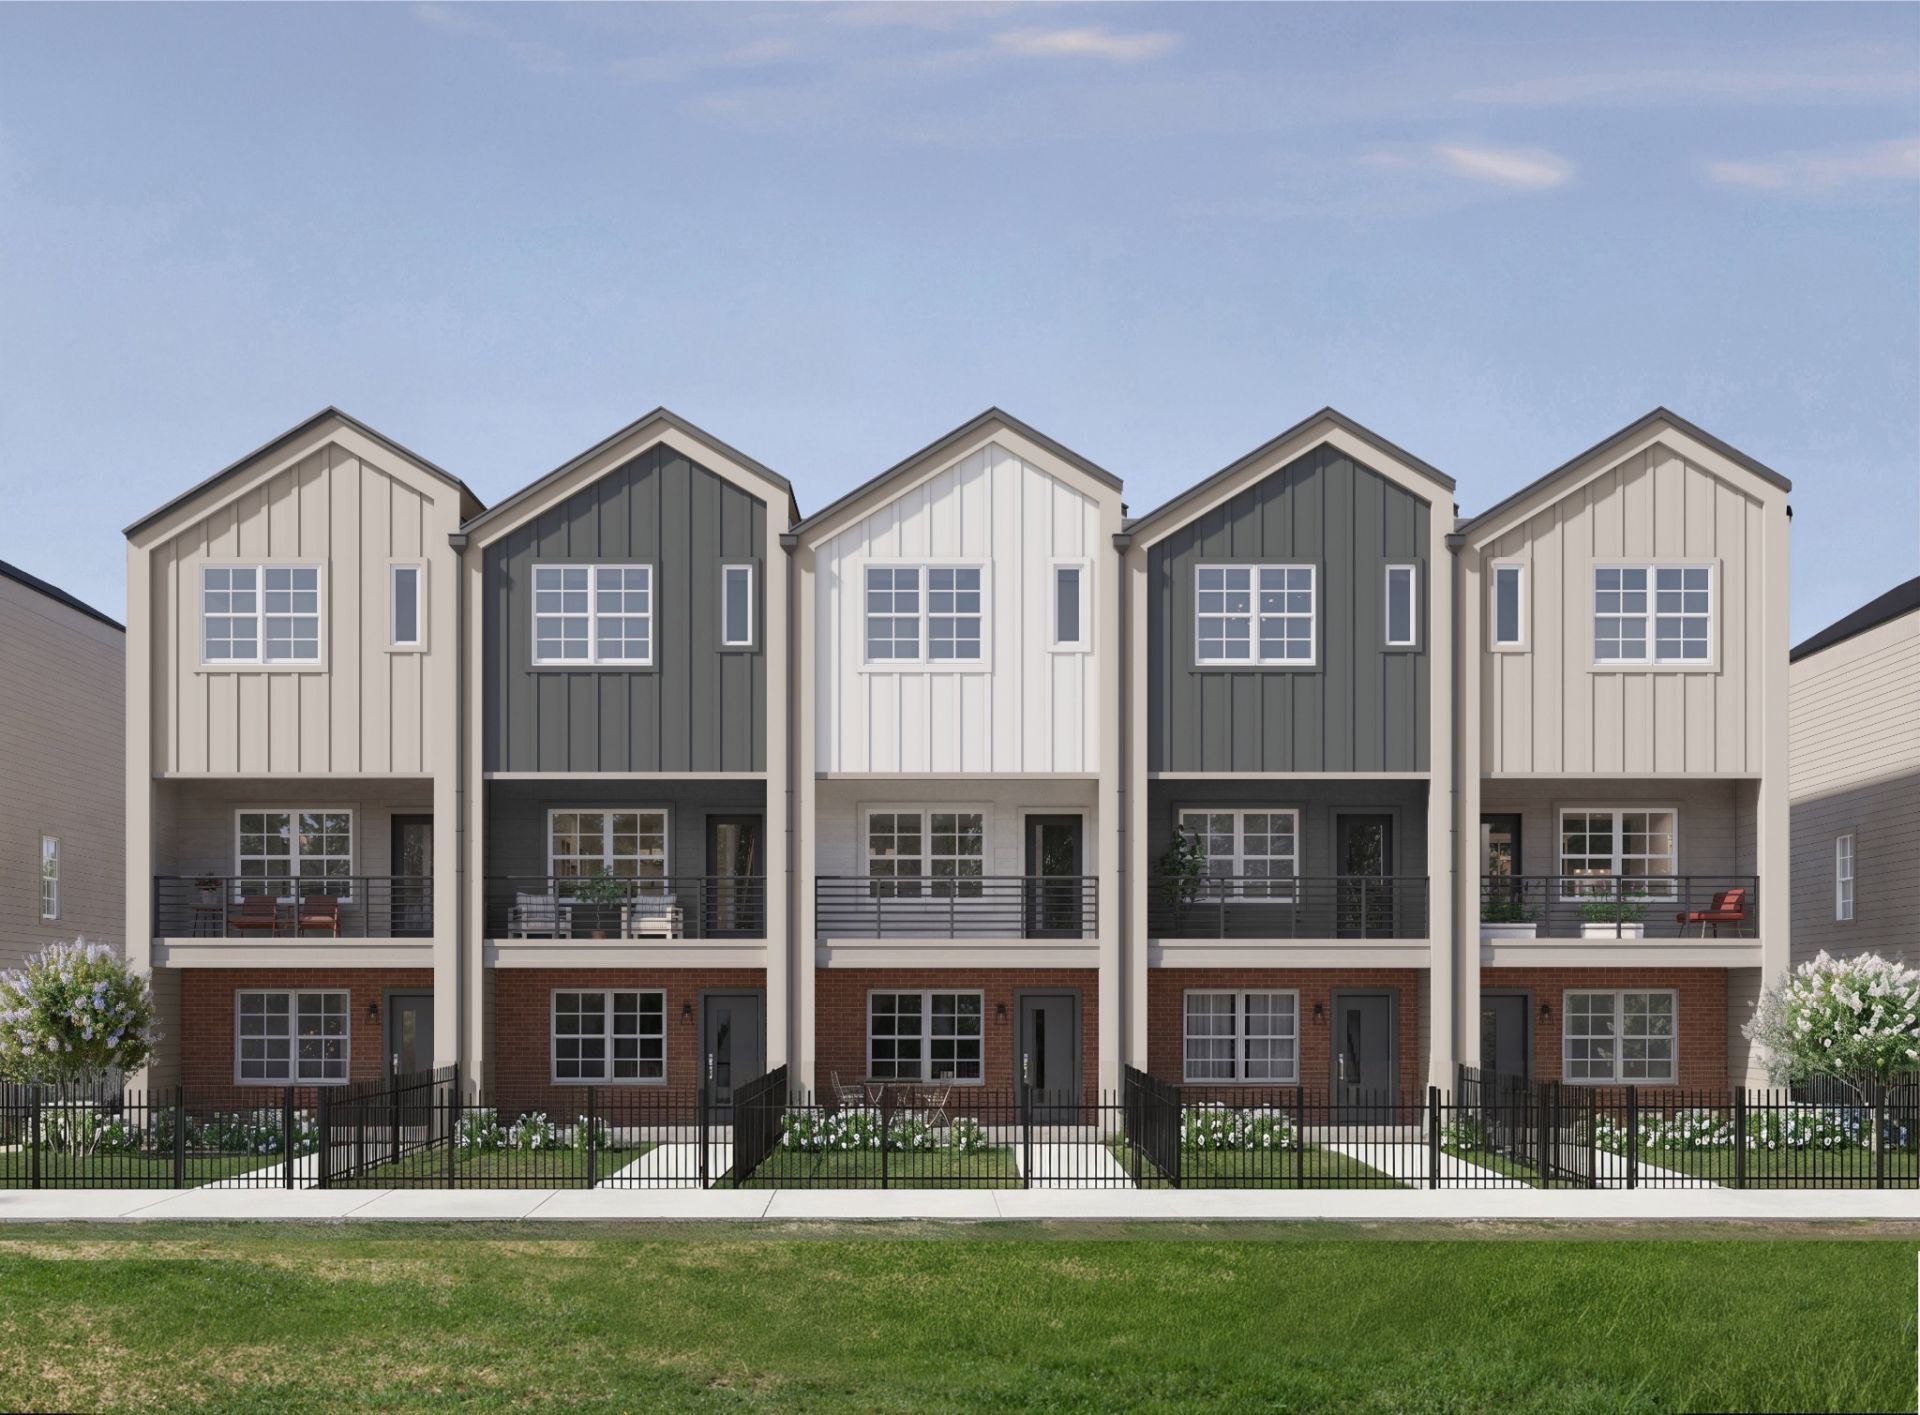
The Charlotte at Walton Station, Legacy South's newest East Nashville community. Walton Station puts you minutes from downtown, the new Oracle campus, Nissan Stadium, and the East Nashville restaurant scene, with a community pool and gym waiting when you get home. The Charlotte is built for the way urban buyers actually live: a true 2-car tandem garage on the ground level with room left over for a gym or workshop, an open kitchen, dining, and living level flooded with natural light, and both bedrooms tucked privately on the third floor as their own en suites with walk-in closets. Add the full-width balcony for outdoor living off the main level. Through Legacy South's Tailored Style program, you choose curated finish packages room by room, so the home reflects you, not a builder default. Visit the Charlotte at the Model Home Gallery to reserve your homesite.***To-Be-Built home. Photos and renderings are representative; final selections, structural options, and pricing will vary based on buyer choices.
Property Features
Property Type: Residential - Townhouse
Basement: None
Cooling: Central Air
Garage: 2
Heating: Central
Stories: 3.0
Taxes: $1
Year Built: 2027
Amenities
Built-in Features
Entrance Foyer
Open Floorplan
Walk-In Closet(s)
High Speed Internet
Balcony
Smart Lock(s)
Feature Descriptions
Appliances: Built-In Electric Range, Dishwasher, Disposal, Microwave, Stainless Steel Appliance(s)
Association Amenities: Clubhouse, Dog Park, Fitness Center, Gated, Park, Pool, Sidewalks, Underground Utilities
Exterior: Fiber Cement
Fencing: Front Yard
Flooring: Luxury Vinyl
HOA Fee: 136/ Monthly
Laundry: Electric Dryer Hookup, Washer Hookup
Parking: Alley Access
Parking Notes: Alley Access
Patio/Porch: Patio, Covered, Porch
Sewer: Public Sewer
Utilities: Water Available, Cable Connected
Water: Public
Room Sizes
Bedroom 1: 11x14
Bedroom 2: 12x10
Kitchen: 13x14
Living Room: 12x18
Local Schools
High School: Maplewood Comp High School
Middle School: Jere Baxter Middle
Elementary School: Chadwell Elementary
Listed By / Shown By
Listed By
Agency Name: Legacy South Brokerage
Agency Phone: 6155514505
Shown By
Agency Title: Franklin Realty Inc.
Agency Phone: 865-484-0660

Estimate Your Payment
Estimated Payment
$ 2,472.19 per month $2,359.84 Principal & Interest $0.08 Property Tax $112.26 Homeowner's Insurance
207 Straton Ln | MLS# 3618954
This townhouse located at 207 Straton Ln , Nashville, TN 37216 is currently listed for sale with an asking price of $384,900. This property was built in 2027 and has 2 bedrooms and 2 full and 1 partial baths with 1371 sq. ft. Straton Ln is located in the Walton Station subdivision. Search Walton Station real estate on www.franklinrealty.com today.