
BEDS3
BATHS1 full
SQUARE FEET1,548
MLS#1362565
STATUSActive
PROPERTY TYPEResidential - Single Family
SUBDIVISIONRolling Brook Sec Vi
Property Description
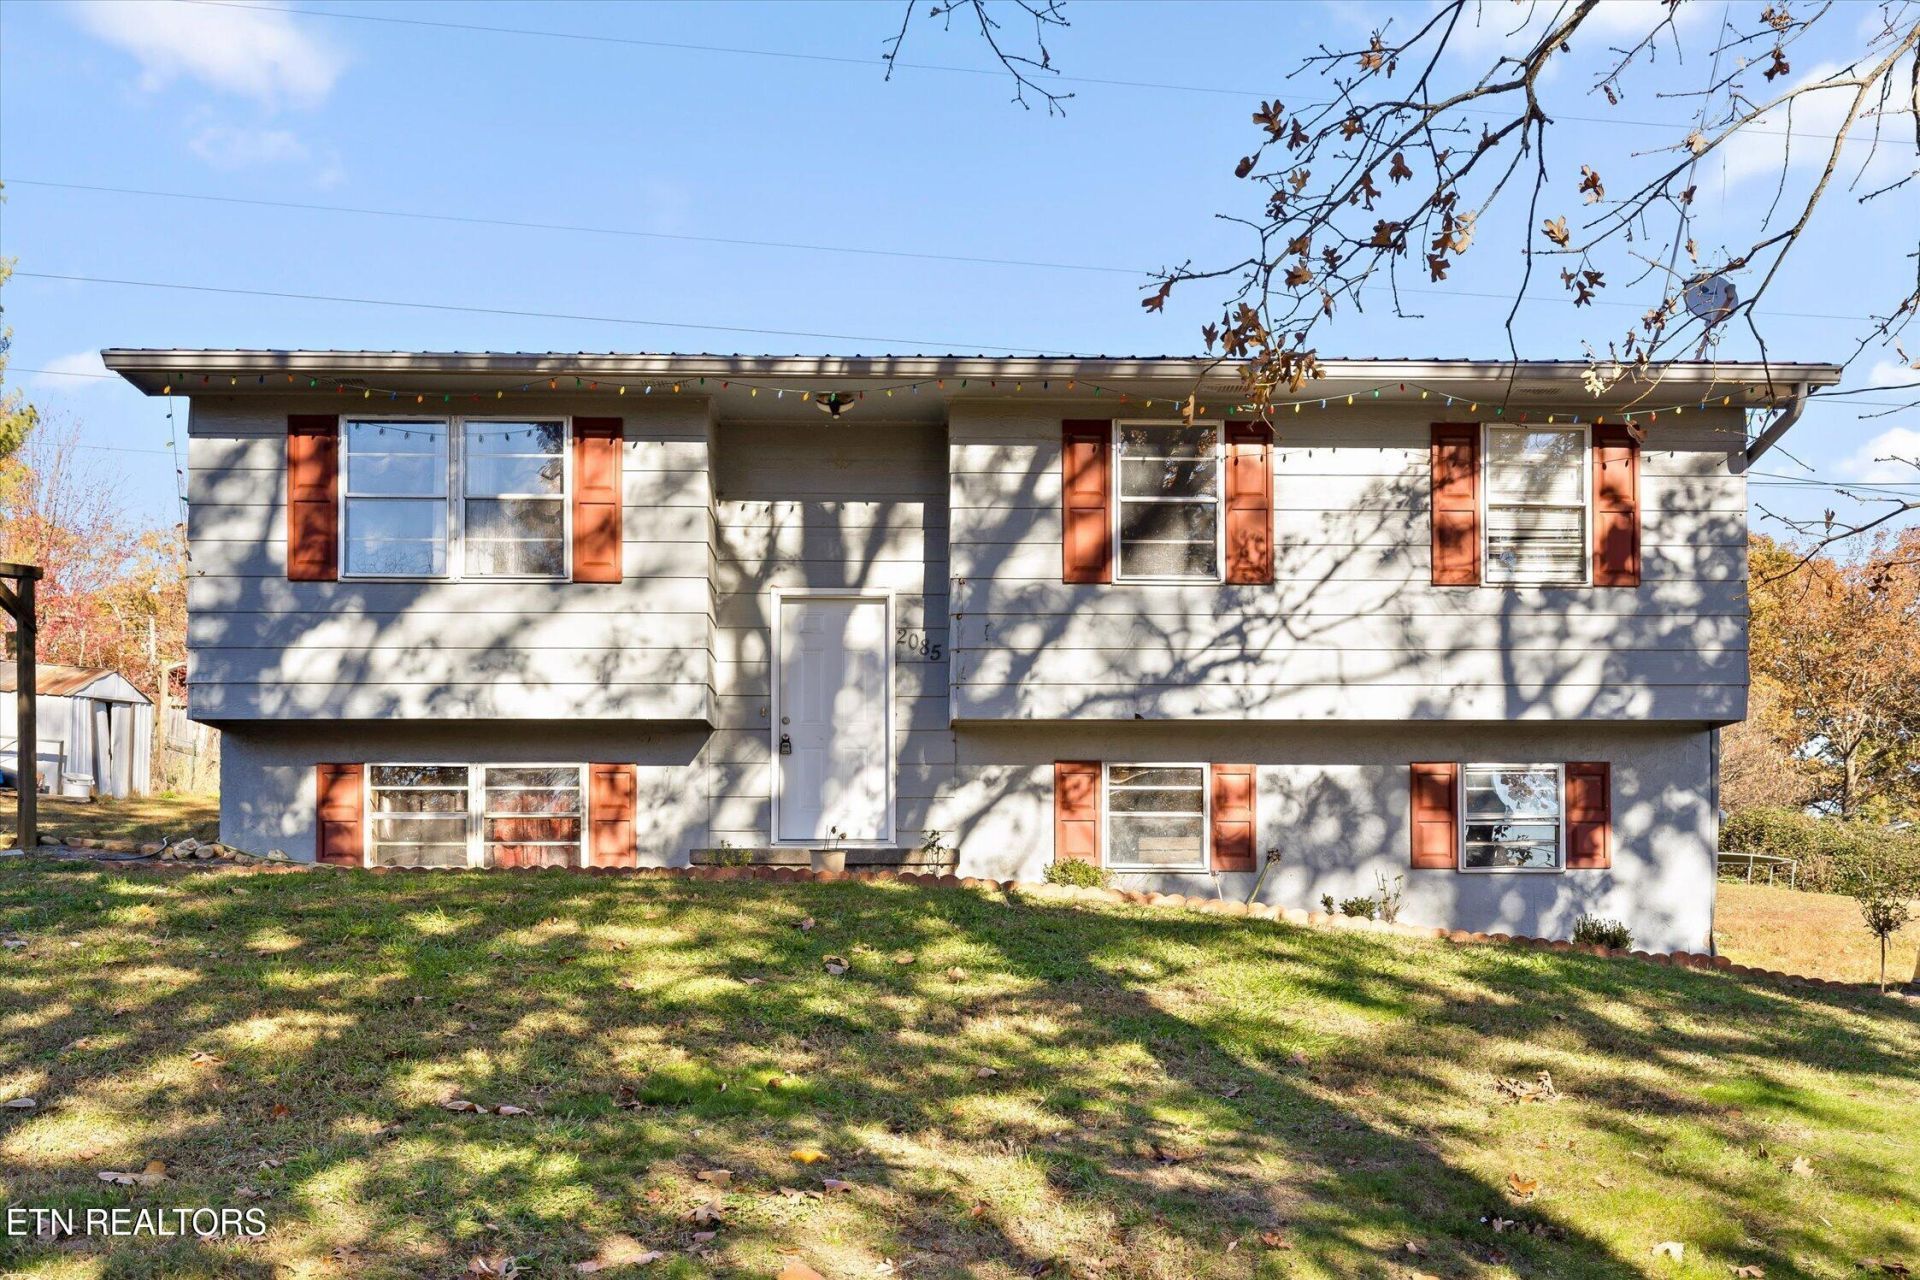
This charming three-bedroom, one-bath home in Rolling Brook offers 1,548 square feet of comfortable living space on a level 0.44-acre lot. Built in 1978, the property features an eat-in kitchen, walk-in closet, and ceiling fans throughout. The master bedroom is conveniently located on the main level, while a basement provides additional storage and laundry space. Central heating and cooling keep the home comfortable year-round, and an attached four-space carport provides ample covered parking. Bay windows and shutters add character to the exterior, while interior finishes include tile, laminate, and concrete flooring. The home sits on a publicly maintained asphalt road with public water connection and septic system. High-speed internet and cable are available. Financing options include conventional, FHA, VA, and cash purchases.
Property Features
Property Type: Residential - Single Family
Basement: Yes
Cooling: Central Cooling
Fireplaces: 1
Fuel Type: Electric
Heating: Central, Electric
Home Style: Contemporary
Lot Size: 0.44 Acres
Year Built: 1978
Amenities
Walk-In Closet(s)
Eat-in Kitchen
Feature Descriptions
Appliances: Refrigerator, Other
Exterior: Vinyl Siding, Frame, Other
Flooring: Other, Laminate, Tile
Lot: Other, Level
Lot Dimensions: 120x176 IR
Parcel #: 043O B 019.01
Parking: Off-Street Parking, Other
Sewer: Septic Tank
SQFT Total: 1548
Water: Public
Local Schools
High School: Bradley
Middle School: Lake Forest
Elementary School: Park View
Listed By / Shown By
Listed By
Agency Name: BHHS J Douglas Properties
Shown By
Agency Title: Franklin Realty Inc.
Agency Phone: 865-484-0660

Estimate Your Payment
Estimated Payment
$ 1,637.80 per month $1,563.42 Principal & Interest $0.00 Property Tax (data not provided by mls) $74.38 Homeowner's Insurance
2085 NE Charlotte Drive | MLS# 1362565
This single family home located at 2085 NE Charlotte Drive, Cleveland, TN 37323 is currently listed for sale with an asking price of $255,000. This property was built in 1978 and has 3 bedrooms and 1 full baths with 1548 sq. ft. NE Charlotte Drive is located in the Rolling Brook Sec Vi subdivision. Search Rolling Brook Sec Vi real estate on www.franklinrealty.com today.