
BEDS3
BATHS2 full
SQUARE FEET1,279
MLS#3637476
STATUSActive
PROPERTY TYPEResidential - Single Family
SUBDIVISIONLookout Crossing
Property Description
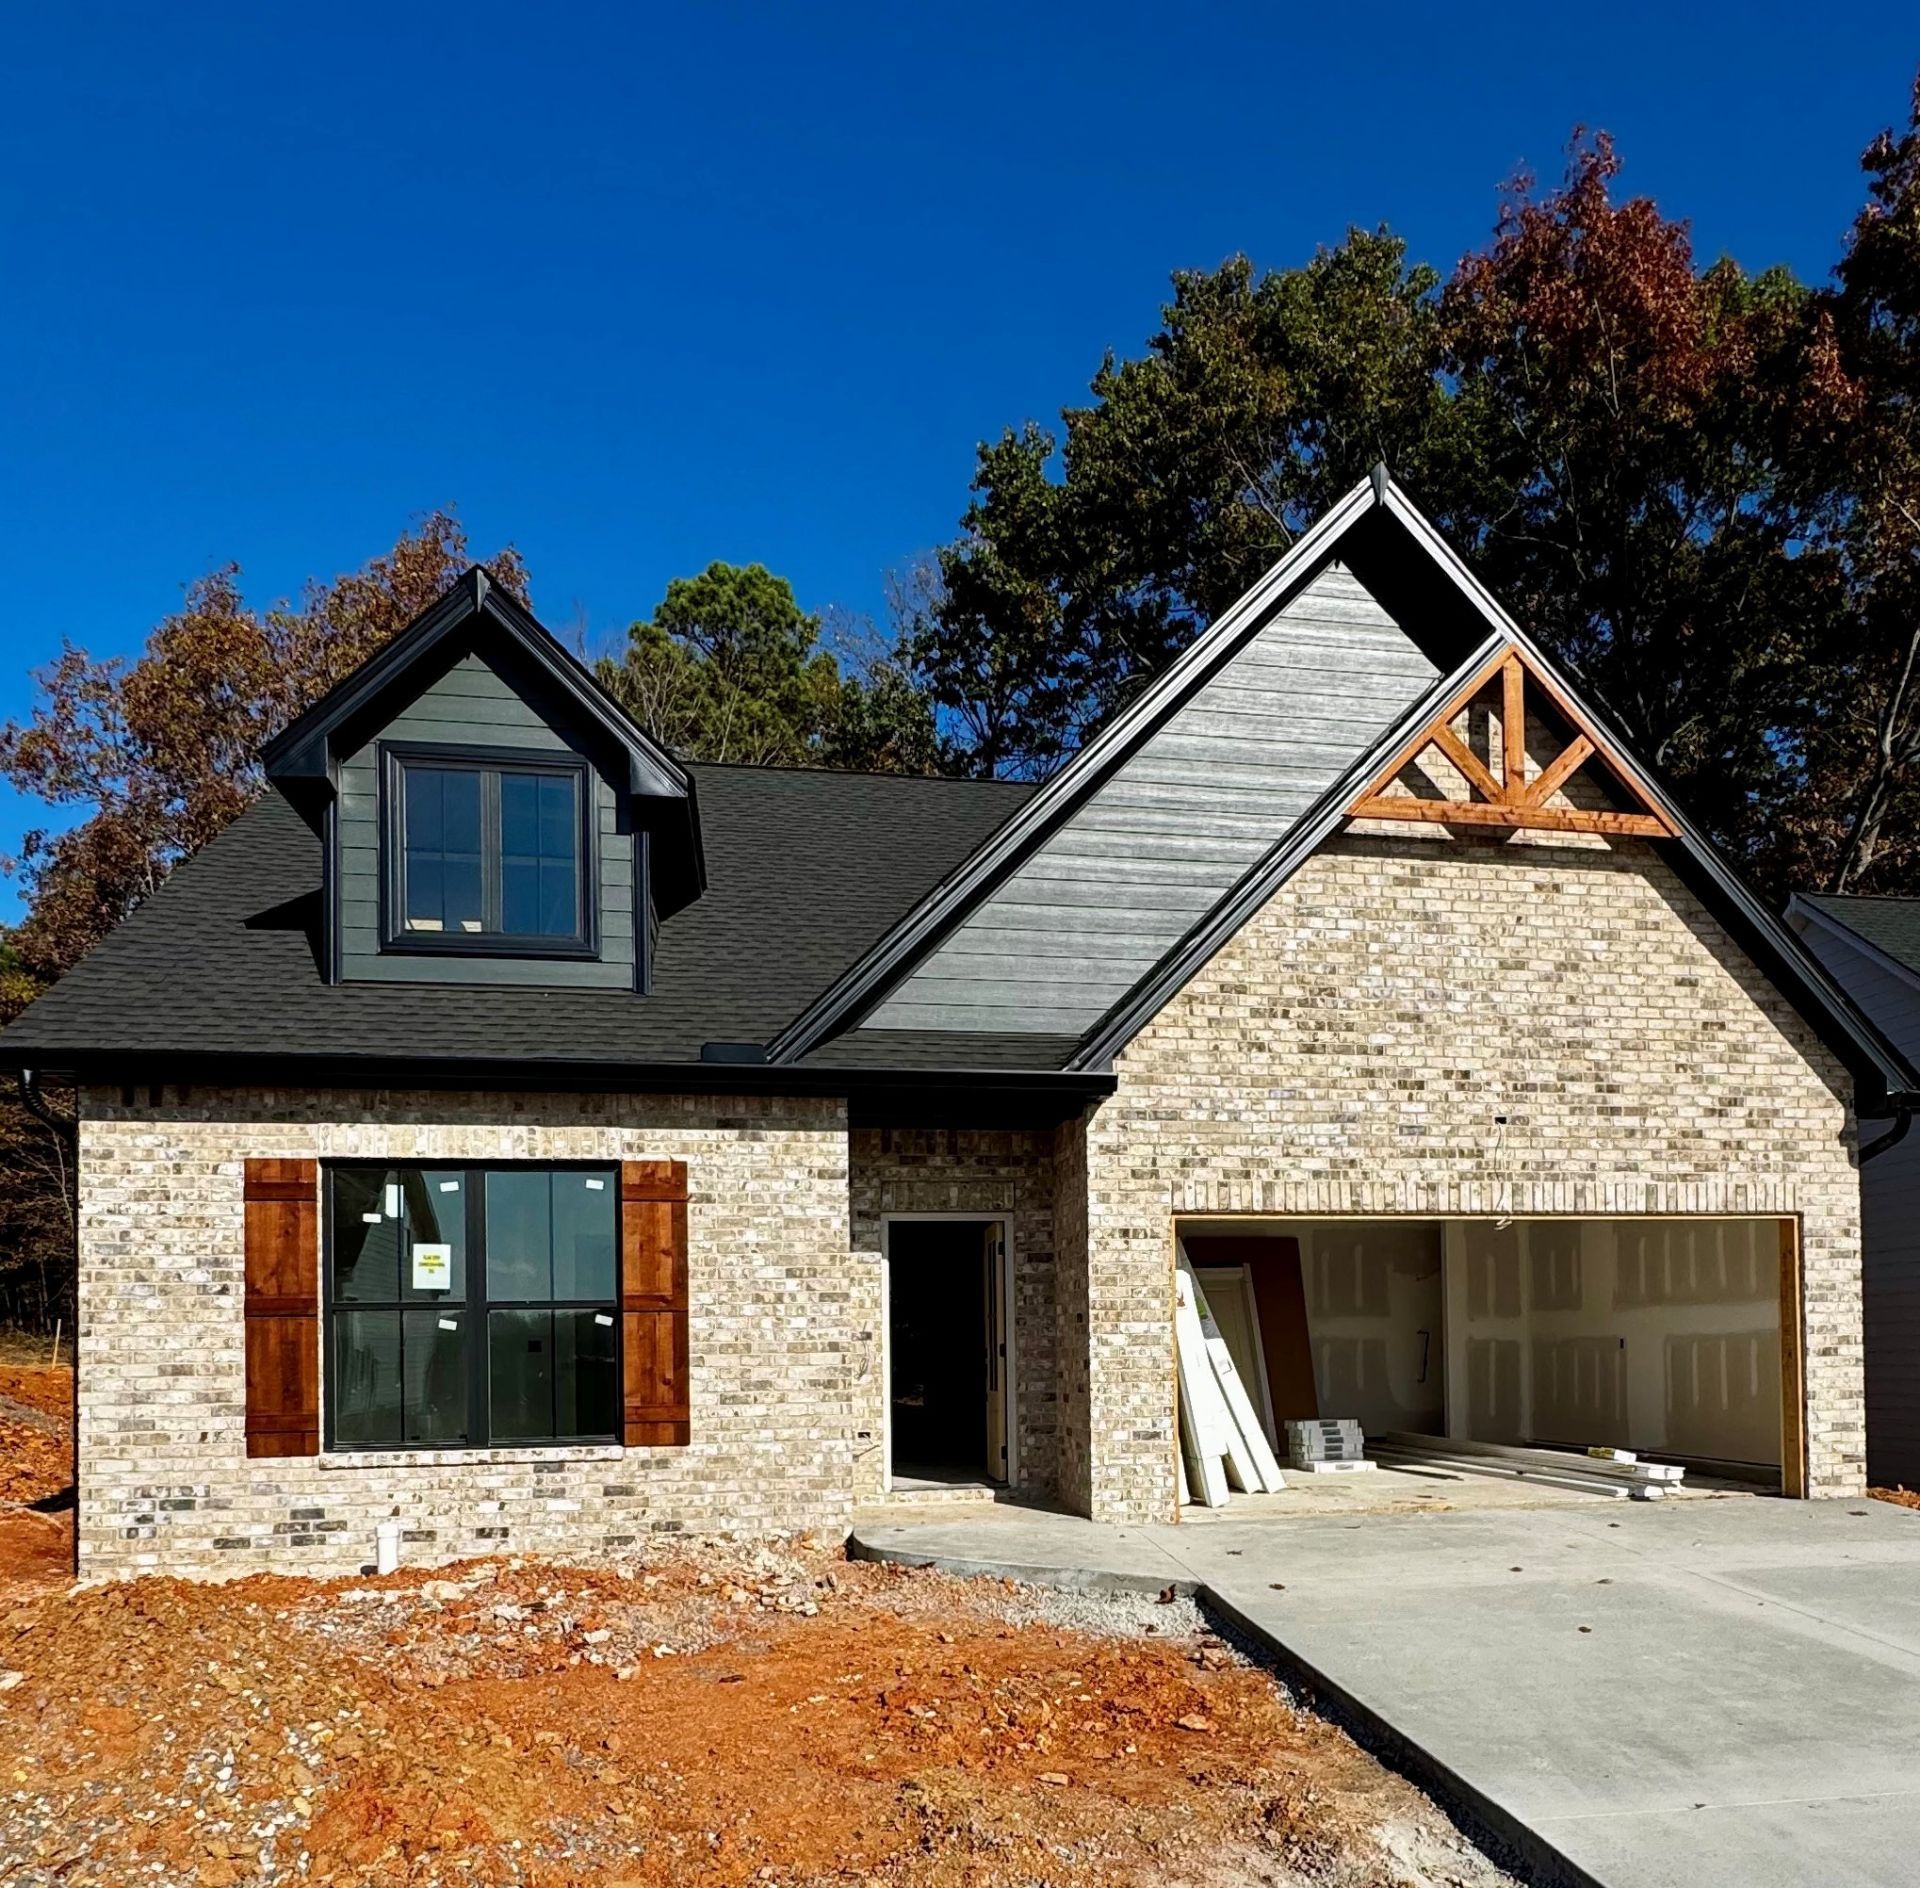
Welcome to Lookout Crossing in Springfield, featuring semi-custom homes by Brandon Frank Construction! Thoughtfully designed for everyday living, these homes offer main-level primary suites, spacious living areas, and carefully selected finishes that make every square foot count.This beautiful new construction home features 3 bedrooms, 2 bathrooms, and an open-concept kitchen complete with quartz countertops and white cabinetry. The inviting living room features an electric fireplace, adding warmth and character to the space. The main-level primary suite includes a spacious walk-in closet and a beautifully tiled walk-in shower. Quality craftsmanship and thoughtful details bring comfort, style, and functionality throughout.Future neighborhood amenities include a swimming pool and community playground. Come explore Lookout Crossing and discover the attention to detail that go into every Brandon Frank Construction home! New Construction so property taxes TBD. Buyer's Agent to verify all pertinent details.
Property Features
Property Type: Residential - Single Family
Basement: None
Cooling: Central Air, Electric
Garage: 2 car attached
Heating: Central, Electric
Stories: 1.0
Taxes: $1
Year Built: 2026
Feature Descriptions
Appliances: Electric Range, Dishwasher, Disposal, Microwave, Stainless Steel Appliance(s)
Days on Site: 2
Exterior: Hardboard Siding, Brick
Fireplace: Electric, Living Room
Flooring: Luxury Vinyl
HOA Fee: 25/ Monthly
Laundry: Electric Dryer Hookup, Washer Hookup
Parking: Garage Faces Front
Parking Notes: Garage Faces Front
Patio/Porch: Porch, Covered
Security: Smoke Detector(s)
Sewer: Public Sewer
Utilities: Electricity Available, Water Available
Water: Public
Room Sizes
Bedroom 1: 14x13
Bedroom 2: 10x12
Bedroom 3: 11x11
Local Schools
High School: Greenbrier High School
Middle School: Greenbrier Middle School
Elementary School: Crestview Elementary School
Listed By / Shown By
Listed By
Agency Name: Viridian Real Estate Partners, LLC
Agency Phone: 6159691875
Shown By
Agency Title: Franklin Realty Inc.
Agency Phone: 865-484-0660

Estimate Your Payment
Estimated Payment
$ 2,247.40 per month $2,145.26 Principal & Interest $0.08 Property Tax $102.05 Homeowner's Insurance
2085 Sevilla St | MLS# 3637476
This single family home located at 2085 Sevilla St , Springfield, TN 37172 is currently listed for sale with an asking price of $349,900. This property was built in 2026 and has 3 bedrooms and 2 full baths with 1279 sq. ft. Sevilla St is located in the Lookout Crossing subdivision. Search Lookout Crossing real estate on www.franklinrealty.com today.