
BEDS4
BATHS4 full 2 partial
SQUARE FEET2,895
MLS#3604054
STATUSActive
PROPERTY TYPEResidential - Townhouse
SUBDIVISIONWhistle Stop Farms
Property Description
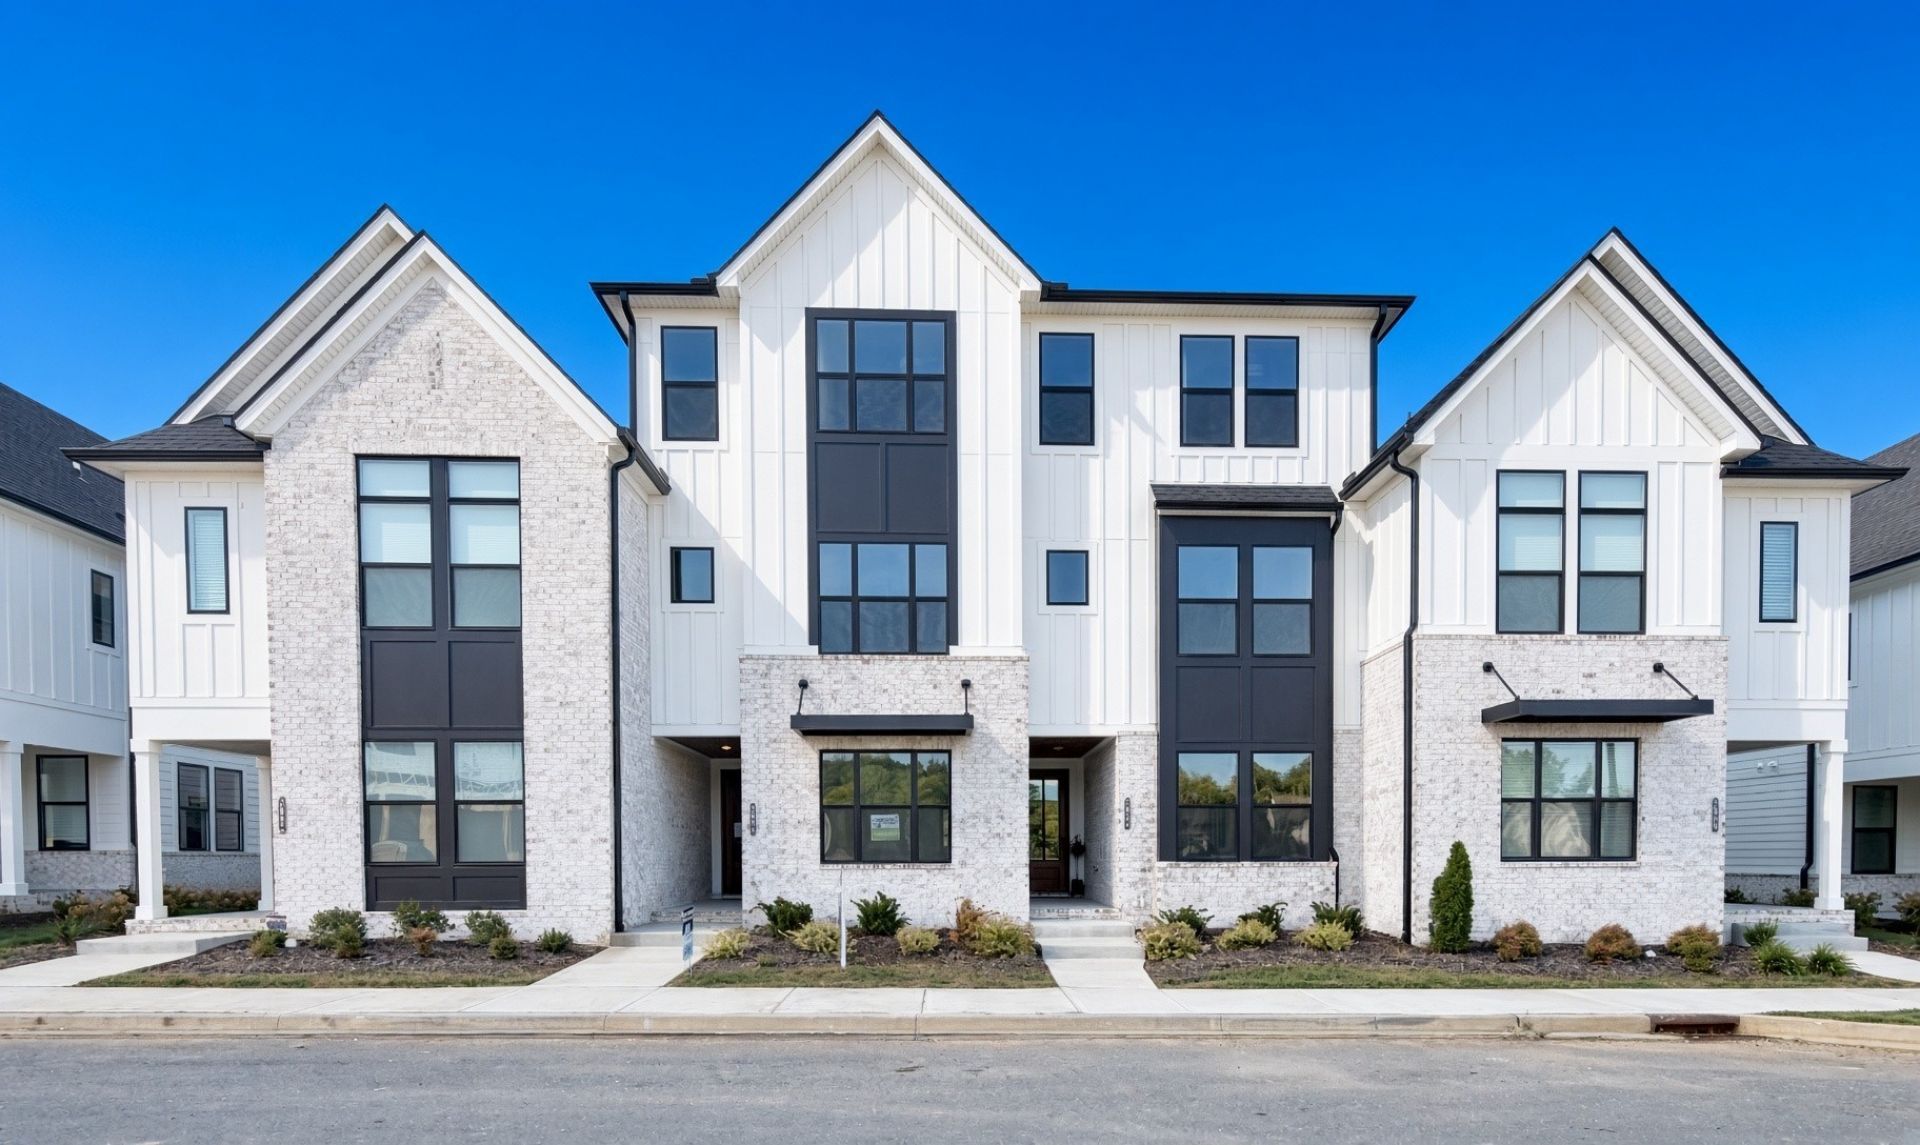
Drees HOME OF THE MONTH. This brand new home is move-in ready with appliances and blinds! Enjoy luxury living in Williamson County without the million-dollar price tag. Minutes from Franklin, Spring Hill, shopping, dining, and everyday conveniences with the perfect blend of small-town charm and modern accessibility - including an ELEVATOR. Yes, this 3-story luxury home not only has SWOON-WORTHY finishes but also a private elevator - open for test rides during model hours. This home was designed to live like a single-family home, and we guarantee you have not seen anything like this on the market around here. Fully loaded kitchen, soaring ceilings, covered outdoor living space, and so much more - all included in this list price. Beyond your front door there is no maintenance required thanks to the HOA. Community pool and pickleball courts are now open and available for touring as well. Built by Drees Homes - family-owned business approaching 100 years. Flex cash incentive available with the use of our company lender.
Property Features
Property Type: Residential - Townhouse
Basement: None
Cooling: Central Air, Electric
Fireplaces: 1
Garage: 2 car attached
Heating: Central, Electric, Furnace
Home Style: Contemporary
Lot Size: 0.04 Acres
Roof Type: Shingle
Stories: 3.0
Taxes: $2,799
Year Built: 2025
Amenities
Built-in Features
Elevator
Entrance Foyer
Extra Closets
High Ceilings
Open Floorplan
Pantry
Smart Light(s)
Smart Thermostat
Walk-In Closet(s)
Wet Bar
High Speed Internet
Kitchen Island
Smart Camera(s)/Recording
Smart Light(s)
Smart Lock(s)
Feature Descriptions
Appliances: Built-In Electric Oven, Cooktop, Dishwasher, Disposal, ENERGY STAR Qualified Appliances, Microwave, Stainless Steel Appliance(s), Smart Appliance(s)
Association Amenities: Clubhouse, Pickleball Court(s), Pool, Sidewalks, Underground Utilities
Days on Site: 29
Exterior: Fiber Cement, Brick
Fireplace: Electric, Family Room
Flooring: Wood, Tile
HOA Fee: 290/ Monthly
Laundry: Electric Dryer Hookup, Washer Hookup
Lot: Wooded
Lot Dimensions: 20 X 90
Other Equipment: Irrigation System
Parking: Garage Door Opener, Garage Faces Rear
Parking Notes: Garage Door Opener, Garage Faces Rear
Patio/Porch: Deck, Covered
Security: Carbon Monoxide Detector(s), Fire Sprinkler System, Smoke Detector(s)
Sewer: Public Sewer
Topography: Wooded
Utilities: Electricity Available, Water Available
Water: Public
Room Sizes
Bedroom 1: 15x12
Bedroom 2: 13x13
Bedroom 3: 12x9
Bedroom 4: 10x10
Recreation Room: 21x15
Dining Room: 12x11
Kitchen: 12x11
Living Room: 19x15
Other Room: 11x8
Local Schools
High School: Independence High School
Middle School: Heritage Middle
Elementary School: Heritage Elementary
Listed By / Shown By
Listed By
Agency Name: Drees Homes
Agency Phone: 6153719750
Shown By
Agency Title: Franklin Realty Inc.
Agency Phone: 865-484-0660

Estimate Your Payment
Estimated Payment
$ 5,210.80 per month $4,751.51 Principal & Interest $233.25 Property Tax $226.04 Homeowner's Insurance
2088 Conductor Ln | MLS# 3604054
This townhouse located at 2088 Conductor Ln , Thompsons Station, TN 37179 is currently listed for sale with an asking price of $774,990. This property was built in 2025 and has 4 bedrooms and 4 full and 2 partial baths with 2895 sq. ft. Conductor Ln is located in the Whistle Stop Farms subdivision. Search Whistle Stop Farms real estate on www.franklinrealty.com today.