
BEDS2
BATHS2 full
SQUARE FEET1,479
MLS#1359640
STATUSActive
PROPERTY TYPERental - Single Family
SUBDIVISIONTrentville Creekside
Property Description
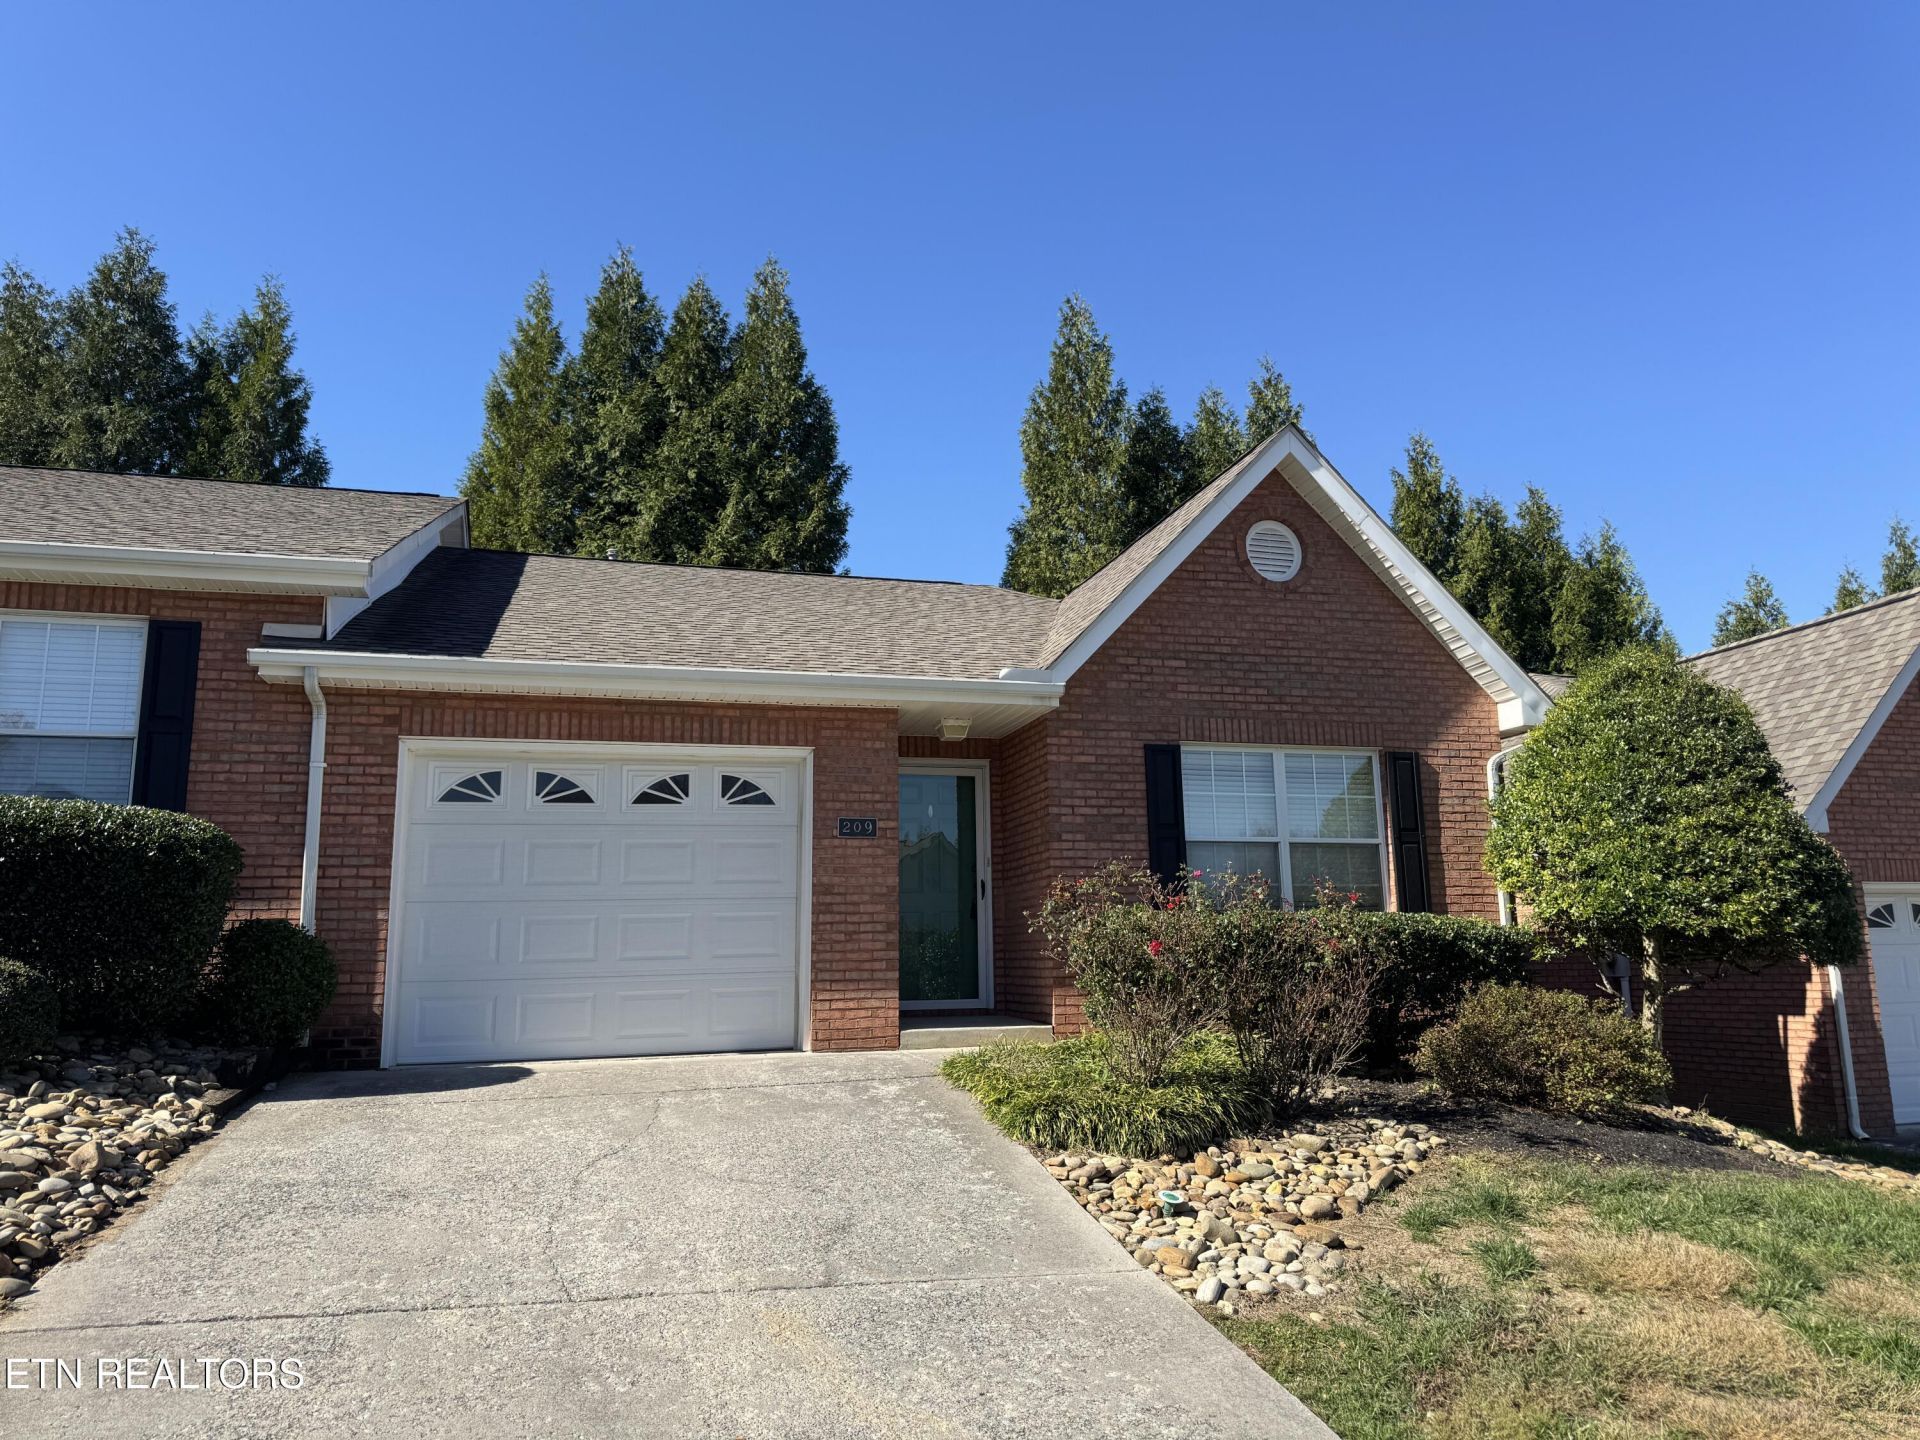
Nestled in a picturesque setting, this 2-bedroom, 2-bathroom home offers serene surroundings while remaining conveniently close to downtown Knoxville, UT, and shopping centers. Experience the best of both worlds with tranquil country living and easy access to urban amenities. Enjoy the convenience of maintenance-free lifestyle, allowing you to relax and enjoy your space without the worry of upkeep. Home includes refrigerator, dishwasher, microwave, and stove, washer and dryer. Park in your attached one car garage. Loads of storage space in the attic. Pets are considered for an additional $40 per month per pet rent providing an opportunity for furry friends to enjoy the tranquil surroundings too. No vouchers will be considered. No application fee. All utilities will be in the tenant's name. Owner will cover HOA fees and the HOA takes care of all the lawn maintenance. Applicants must provide recent credit report. Tenant must be vetted and prequalified prior to scheduling a showing. Use TAR application or Zillow Rental Manager Application. Security deposit will be $1,700. To move in, tenant must pay $3,400 (Security deposit and first month's rent).
Property Features
Property Type: Rental - Single Family
Cooling: Central Cooling, Ceiling Fan(s)
Fireplaces: 1
Fuel Type: Electric
Garage: 1 car attached
Heating: Forced Air, Central, Electric
Home Style: Traditional, Contemporary
Lot Size: 0.06 Acres
Year Built: 2003
Amenities
Eat-in Kitchen
Windows - Vinyl
Feature Descriptions
Appliances: Dishwasher, Disposal, Dryer, Microwave, Range, Refrigerator, Self Cleaning Oven, Washer
Days on Site: 7
Exterior: Brick
Flooring: Hardwood, Carpet, Vinyl
HOA Y/N: Yes
Lot: Other, Private, Level
Lot Dimensions: 30.4 x 80
Parcel #: 063ID026
Parking: Attached
Security Features: Smoke Detector
Special View Info: Country Setting
SQFT Total: 1479
View: Country Setting
Local Schools
High School: Carter
Middle School: Carter
Elementary School: Carter
Listed By / Shown By
Listed By
Agency Name: Harb DeSa Realty
Shown By
Agency Title: Franklin Realty Inc.
Agency Phone: 865-484-0660

209 Timbercreek Way | MLS# 1359640
This property located at 209 Timbercreek Way, Knoxville, TN 37924 is currently listed for rent with an asking price of $1,700 / (Call for term). Search Knoxville real estate on www.franklinrealty.com today.