
BEDS3
BATHS1 full
SQUARE FEET1,000
MLS#712290
STATUSActive
PROPERTY TYPEResidential - Single Family
SUBDIVISIONHurley Acres
Property Description
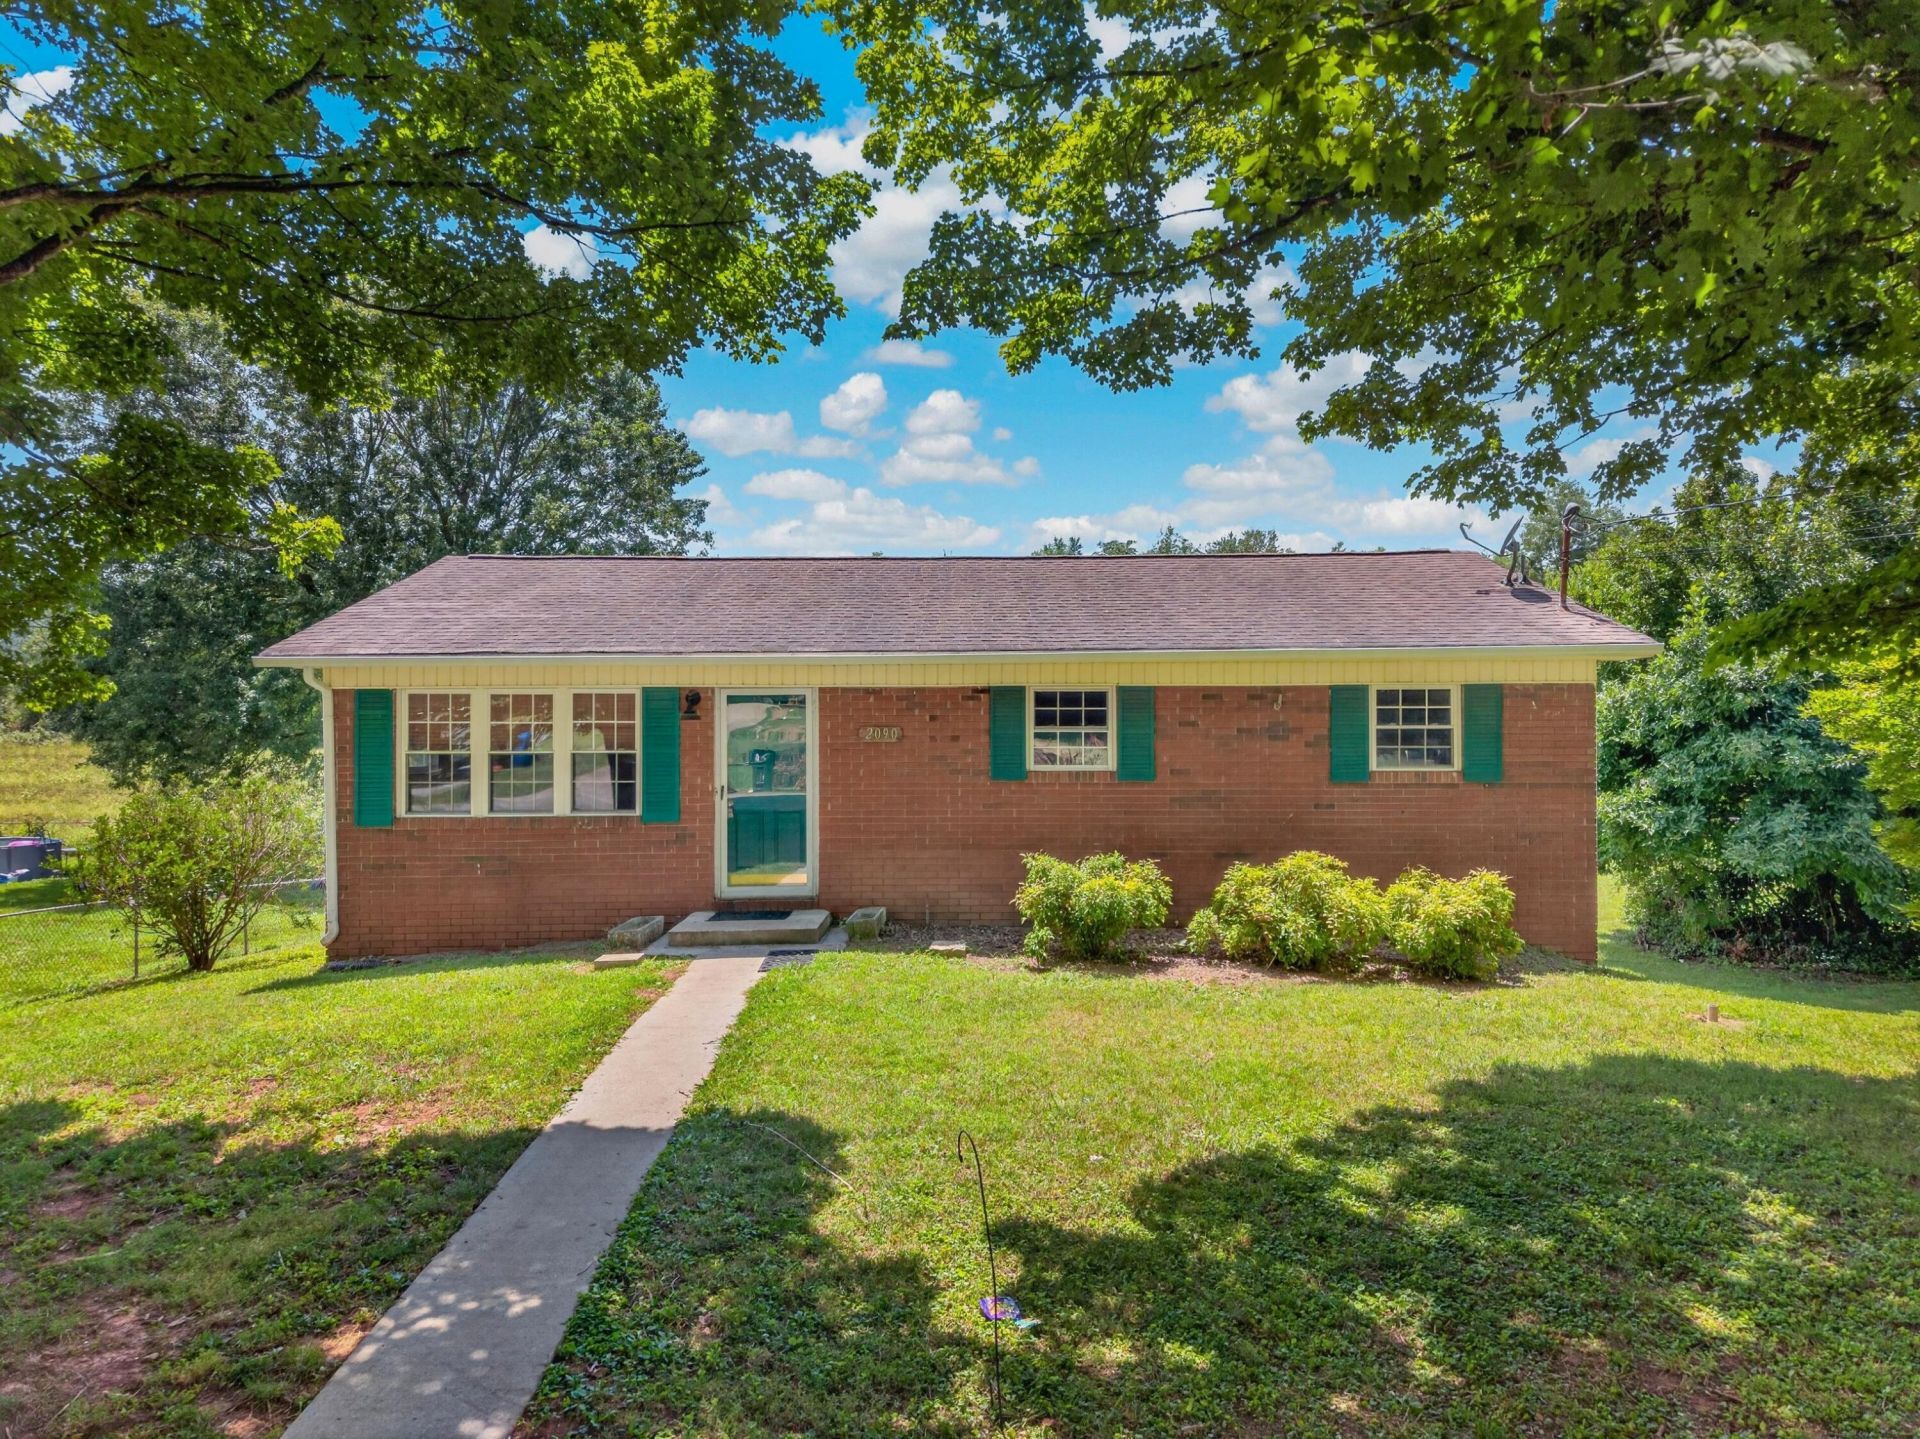
Calling all investors, flippers, and buyers with a vision! This 1974 brick home at 2090 Herron Drive is ready for its next chapter. Situated on approximately 0.35 acres in an established Morristown neighborhood, this property offers a solid opportunity for your next renovation or investment project. Public records indicate approximately 1,000 square feet of living space, with an unfinished basement that provides additional storage or future expansion possibilities.Whether you're looking to renovate and resell, build your rental portfolio, or create your own personalized home, this property offers the chance to add significant value through updates and improvements. The classic brick exterior, functional layout, and convenient location provide an excellent starting point for bringing your vision to life.Properties with this much potential don't come along often. If you're searching for your next investment or a project where sweat equity can pay off, don't miss this opportunity. Bring your contractor, your creativity, and your plans--this one is ready for transformation!Selling As-Is. Cash or renovation financing may be preferred.
Property Features
Property Type: Residential - Single Family
Basement: Yes
Cooling: Electric, Heat Pump
Heating: Electric, Heat Pump
Home Style: Ranch
Lot Size: 0.35 Acres
Roof Type: Shingle
Stories: 2.0
Year Built: 1974
Feature Descriptions
Appliances: Dryer, Washer, Electric Water Heater, Electric Oven
Basement/Foundation: Exterior Entry, Walk-Up Access, Unfinished, Interior Entry, Full
Exterior: Brick, Vinyl Siding
Fencing: Partial
Flooring: Tile, Vinyl
HOA Y/N: No
Interior: Solid Surface Counters
Laundry: In Basement, Washer Hookup, Electric Dryer Hookup
Lot: Back Yard, Level
Lot Dimensions: 106 x 147 x 103 x 148
Parcel #: 043B B 02000 000
Porch/Patio/Deck: Deck
Rooms Total: 6
Sewer: Septic Tank
Water: Public
Listed By / Shown By
Listed By
Agency Name: RE/MAX Real Estate Ten Midtown
Agency Phone: (423) 581-8881
Shown By
Agency Title: Franklin Realty Inc.
Agency Phone: 865-484-0660

Estimate Your Payment
Estimated Payment
$ 963.41 per month $919.66 Principal & Interest $0.00 Property Tax (data not provided by mls) $43.75 Homeowner's Insurance
2090 Herron Drive | MLS# 712290
This single family home located at 2090 Herron Drive, Morristown, TN 37813 is currently listed for sale with an asking price of $149,999. This property was built in 1974 and has 3 bedrooms and 1 full baths with 1000 sq. ft. Herron Drive is located in the Hurley Acres subdivision. Search Hurley Acres real estate on www.franklinrealty.com today.