
BEDS4
BATHS2 full 1 partial
SQUARE FEET2,612
MLS#3635836
STATUSActive
PROPERTY TYPEResidential - Single Family
SUBDIVISIONReserve At Palmers Crossing
Property Description
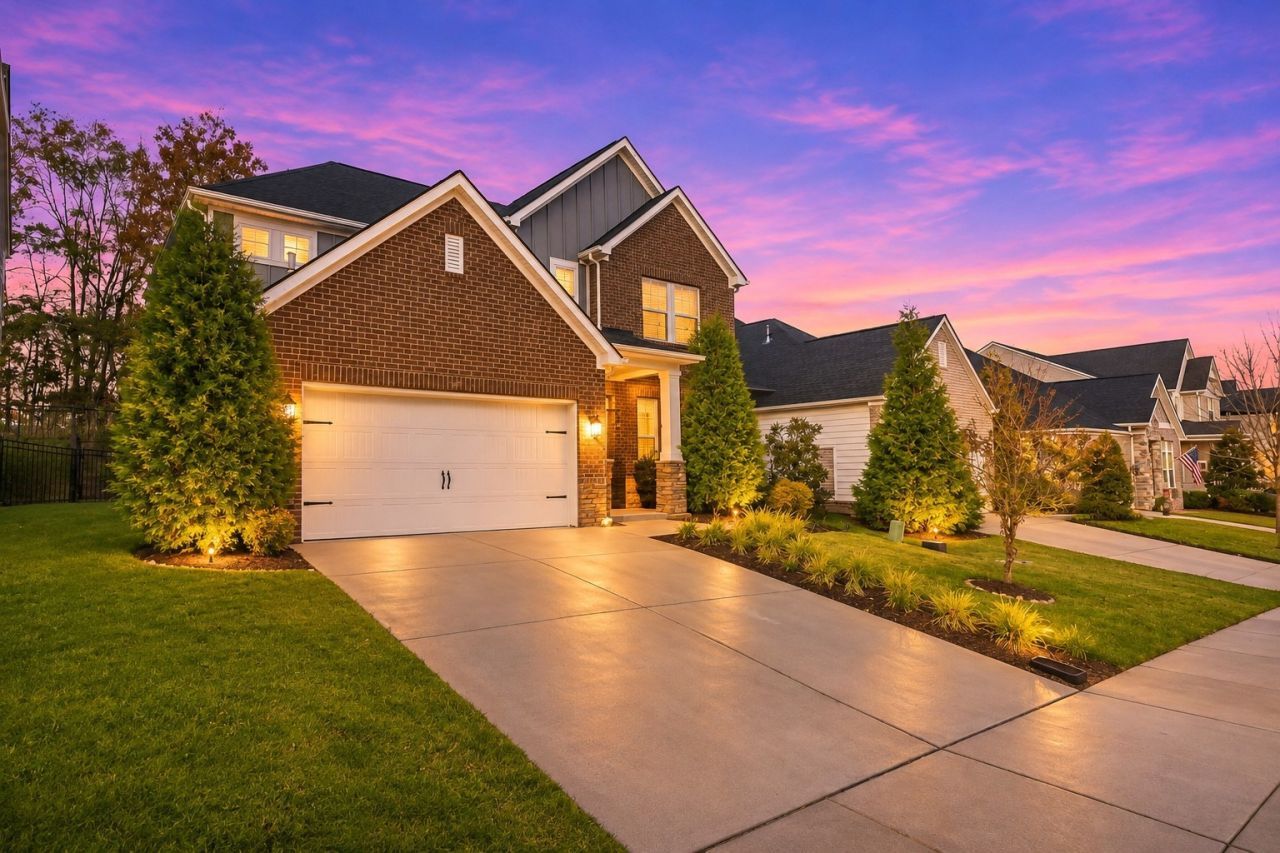
LUXURY, LOCATION & ELEGANCE! Experience elevated living in this stunning 4-bedroom home in the highly sought-after Reserve at Palmers Crossing located right off Tyree Springs. Perfectly positioned at the end of a cul-de-sac, this exceptional home features 10' ceilings, beautiful custom wainscoting, and an inviting open-concept design. The gourmet Chef's Kitchen boasts gorgeous quartz countertops, gas range, abundant cabinetry, pantry, and generous prep space. The luxurious main-level Owner's Suite offers a spa-inspired bath, while the impressive upstairs bonus retreat provides the perfect second living area. Enjoy a custom laundry room with extra counter space, tankless water heater, and the added luxury of ALL high-end appliances conveying, including the washer and dryer! Extra Attic Storage Spaces! Enjoy direct access to the scenic White House Greenway trails. Just 30 minutes from Downtown Nashville and minutes from Hendersonville. Upscale finishes, thoughtful details, and an exceptional location make this home a must-see!
Property Features
Property Type: Residential - Single Family
Basement: None
Cooling: Ceiling Fan(s), Central Air, Electric
Fireplaces: 1
Garage: 2 car attached
Heating: Central, Electric, Natural Gas
Home Style: Craftsman
Lot Size: 0.14 Acres
Roof Type: Shingle
Stories: 2.0
Taxes: $2,977
Year Built: 2020
Amenities
Ceiling Fan(s)
Entrance Foyer
Extra Closets
High Ceilings
Open Floorplan
Pantry
Walk-In Closet(s)
High Speed Internet
Feature Descriptions
Appliances: Built-In Electric Oven, Built-In Gas Range, Dishwasher, Disposal, Dryer, Microwave, Refrigerator, Stainless Steel Appliance(s), Washer
Association Amenities: Sidewalks, Underground Utilities, Trail(s)
Exterior: Hardboard Siding, Brick, Stone
Fireplace: Family Room, Gas
Flooring: Carpet, Laminate, Luxury Vinyl
HOA Fee: 70/ Monthly
Laundry: Electric Dryer Hookup, Washer Hookup
Lot: Level
Parcel#: 077J E 00800 000
Parking: Attached, Concrete
Parking Notes: Attached, Concrete
Patio/Porch: Patio, Covered, Porch
Security: Smoke Detector(s)
Sewer: Public Sewer
Topography: Level
Utilities: Electricity Available, Natural Gas Available, Water Available
Water: Public
Room Sizes
Bedroom 1: 13x14
Bedroom 2: 10x14
Bedroom 3: 11x12
Bedroom 4: 10x11
Recreation Room: 14x19
Dining Room: 12x13
Kitchen: 9x16
Living Room: 18x25
Local Schools
High School: White House High School
Middle School: White House Middle School
Elementary School: Harold B. Williams Elementary School
Listed By / Shown By
Listed By
Agency Name: RE/MAX 1ST Choice
Agency Phone: 6153847355
Shown By
Agency Title: Franklin Realty Inc.
Agency Phone: 865-484-0660

Estimate Your Payment
Estimated Payment
$ 3,458.80 per month $3,064.92 Principal & Interest $248.08 Property Tax $145.80 Homeowner's Insurance
210 Woodhall Ct | MLS# 3635836
This single family home located at 210 Woodhall Ct, White House, TN 37188 is currently listed for sale with an asking price of $499,900. This property was built in 2020 and has 4 bedrooms and 2 full and 1 partial baths with 2612 sq. ft. Woodhall Ct is located in the Reserve At Palmers Crossing subdivision. Search Reserve At Palmers Crossing real estate on www.franklinrealty.com today.