
BEDS4
BATHS2 full 1 partial
SQUARE FEET2,572
MLS#3618942
STATUSActive
PROPERTY TYPEResidential - Single Family
SUBDIVISIONHeritage Creek
Property Description
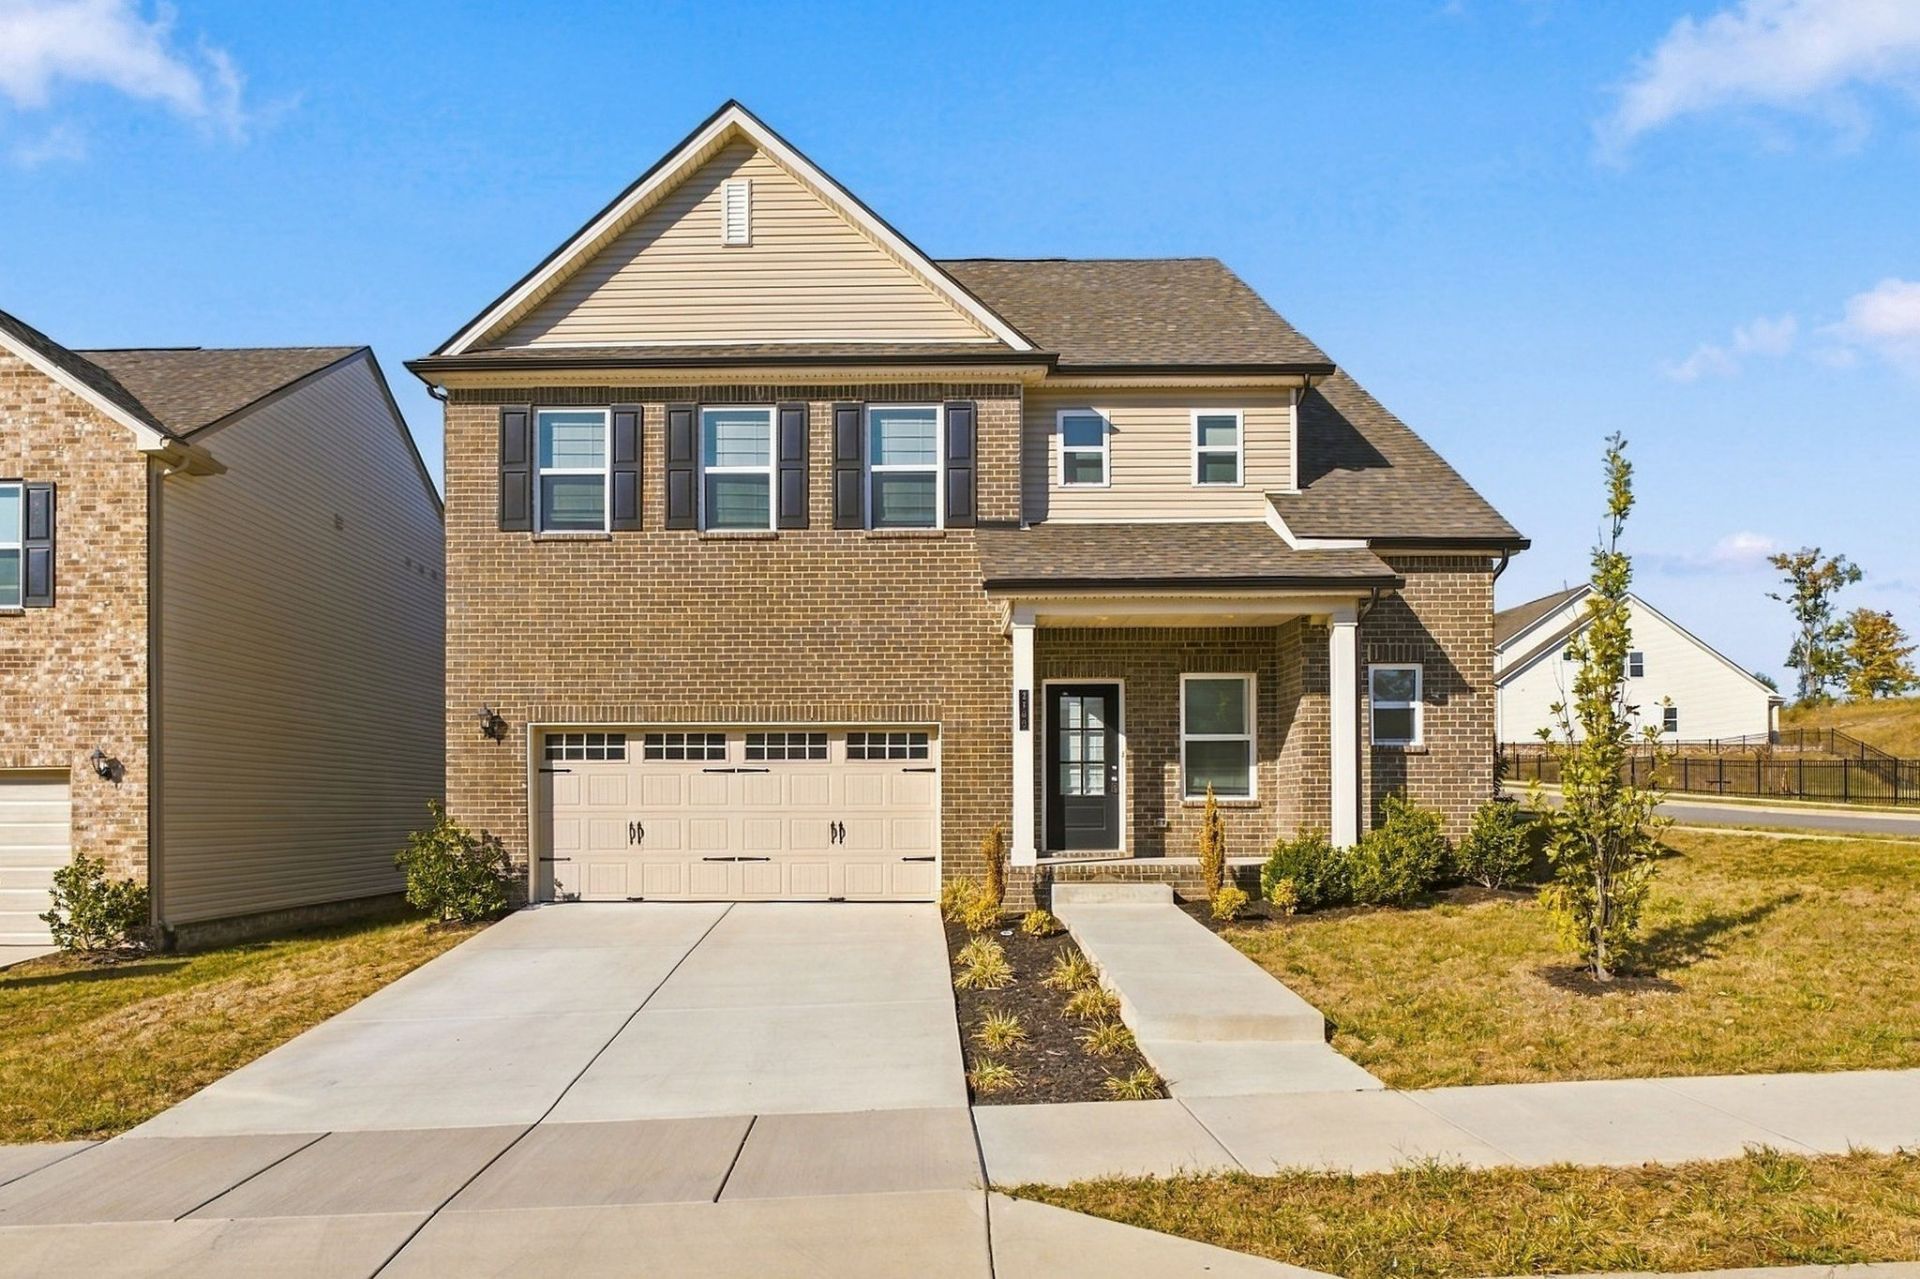
Welcome to Heritage Creek! This beautiful all-brick home offers the perfect combination of space, style and everyday comfort. Featuring 4 bedrooms with primary down, 2.5 baths and with almost 2600 square feet of living space, this thoughtfully designed home provides room to spread out and enjoy. The inviitng layout features spacious living areas, a versatile loft ideal for a home office, media room or additional gathering space, and a well appointed kitchen with large island. The generously sized corner lot offers additional outdoor space to enjoy, while the attached two-car garage adds everyday convenience. Located in the desirable Heritage Creek community, with neighborhoods amenities including a playgorund and sidewalks, this home offers comfortable suburban living with convienient access to Nashville shopping, dining, parks, hospitals and BNA. Don't miss the opportunity to make this inviting home your own! Preferred lender Michell Wilson with CMG Home Loans is offering a 1% lender credit towards buydown. Michelle's direct number: 615-945-1415.
Property Features
Property Type: Residential - Single Family
Basement: None
Cooling: Central Air
Garage: 2 car attached
Heating: Central
Home Style: Traditional
Lot Size: 0.31 Acres
Roof Type: Asphalt
Stories: 2.0
Taxes: $3,923
Year Built: 2024
Amenities
Open Floorplan
Walk-In Closet(s)
Kitchen Island
Feature Descriptions
Appliances: Electric Range, Dishwasher, Disposal, Microwave, Refrigerator, Stainless Steel Appliance(s)
Association Amenities: Playground, Sidewalks
Exterior: Brick
Flooring: Carpet, Wood, Tile
HOA Fee: 68/ Monthly
Laundry: Washer Hookup
Lot: Corner Lot
Lot Dimensions: 46 X 200
Parcel#: 032160B02700CO
Parking: Garage Door Opener, Garage Faces Front
Parking Notes: Garage Door Opener, Garage Faces Front
Patio/Porch: Porch, Covered, Patio
Security: Smoke Detector(s)
Sewer: Public Sewer
Topography: Corner Lot
Utilities: Water Available
Water: Public
Room Sizes
Bedroom 1: 16x15
Bedroom 2: 14x12
Bedroom 3: 13x12
Bedroom 4: 12x12
Recreation Room: 17x16
Kitchen: 17x10
Living Room: 19x15
Local Schools
High School: Hunters Lane Comp High School
Middle School: Madison Middle
Elementary School: Bellshire Elementary Design Center
Listed By / Shown By
Listed By
Agency Name: Fridrich & Clark Realty
Agency Phone: 6153274800
Shown By
Agency Title: Franklin Realty Inc.
Agency Phone: 865-484-0660

Estimate Your Payment
Estimated Payment
$ 3,814.46 per month $3,329.17 Principal & Interest $326.92 Property Tax $158.38 Homeowner's Insurance
2100 Creekland View Blvd | MLS# 3618942
This single family home located at 2100 Creekland View Blvd , Nashville, TN 37207 is currently listed for sale with an asking price of $543,000. This property was built in 2024 and has 4 bedrooms and 2 full and 1 partial baths with 2572 sq. ft. Creekland View Blvd is located in the Heritage Creek subdivision. Search Heritage Creek real estate on www.franklinrealty.com today.