
BEDS3
BATHS3 full
SQUARE FEET1,265
MLS#3628601
STATUSUnder Contract - Showing
PROPERTY TYPEResidential - Single Family
SUBDIVISIONJ B Davis
Property Description
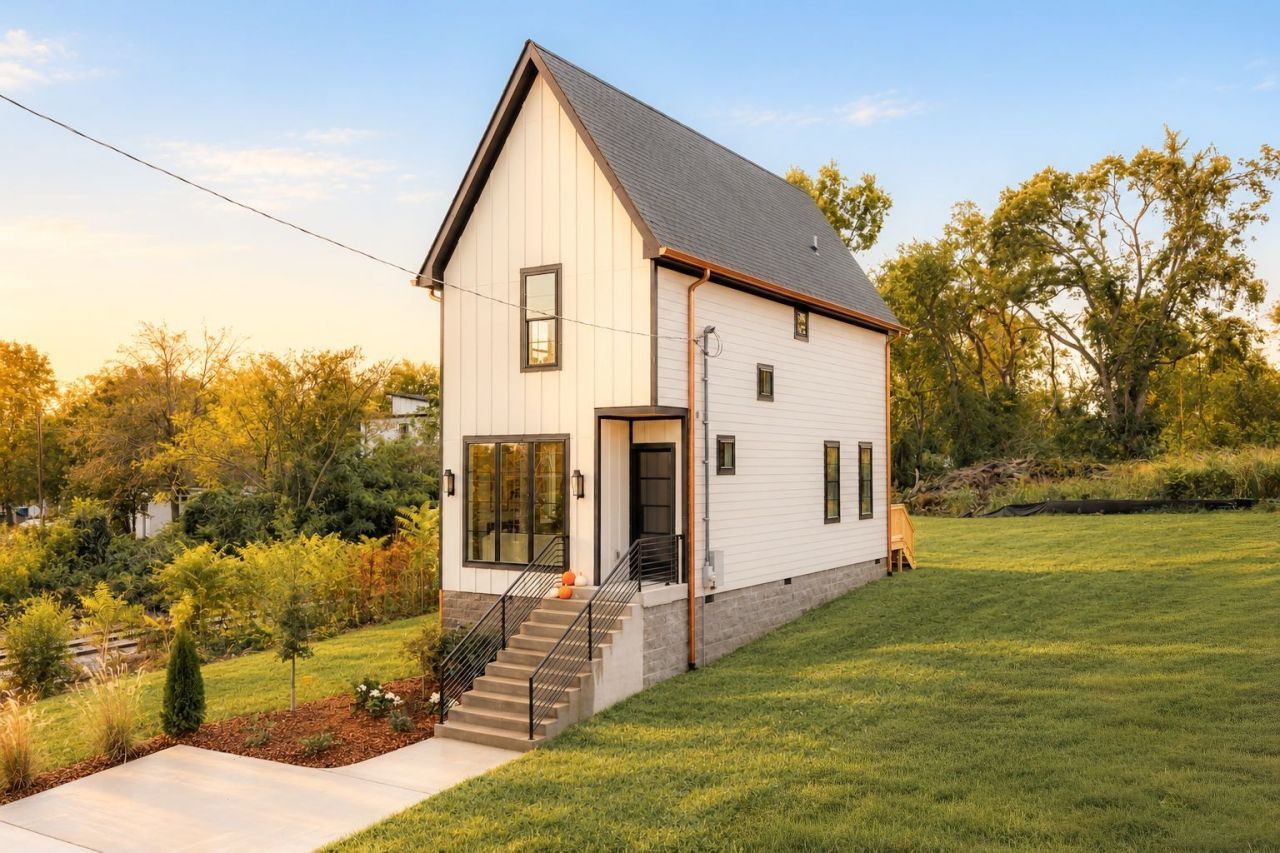
Elevated design. Thoughtful craftsmanship. Unbeatable value. Intentionally designed from top to bottom, with an exceptional level of craftsmanship and style thats rarely found at this price point. From the moment you arrive - a striking front elevation perfectly balances warmth, character, and contemporary design. A combination of hardie siding, rich copper gutters, black-framed windows, and a striking solid iron door ensures a lasting first impression. The attention to detail continues as you step inside. European wide plank white oak floors, soaring ceilings, creamy soft white walls, moody accents, and the endless amounts of natural light peaking through each window - makes this a place you never want to leave. The bespoke kitchen is wrapped in custom white oak cabinetry, matte black quartz countertops, stainless steel appliances and hand-laid ceramic tiles. The spacious primary suite serves as a private retreat, while each additional bedroom features its own en-suite bath, offering comfort and privacy for family and guests alike. Completing the home is a spacious, flat backyard - offering the perfect blend of privacy, functionality, and room to entertain. Take in stunning Downtown Nashville skyline views from the comfort of your front porch, with the the heart of the city just moments away. A home where exceptional craftsmanship meets attainable luxury - 2105 Herman.
Property Features
Property Type: Residential - Single Family
Basement: Crawl Space, Exterior Entry
Cooling: Central Air, Electric
Fireplaces: 1
Heating: Central, Electric
Lot Size: 0.09 Acres
Roof Type: Shingle
Stories: 2.0
Taxes: $0
Year Built: 2026
Amenities
Bookcases
Built-in Features
Extra Closets
High Ceilings
Open Floorplan
Pantry
Walk-In Closet(s)
High Speed Internet
Feature Descriptions
Appliances: Electric Oven, Electric Range, Dishwasher, Disposal, Microwave, Refrigerator, Stainless Steel Appliance(s)
Days on Site: 5
Exterior: Hardboard Siding
Fireplace: Living Room
Flooring: Wood, Tile
Laundry: Electric Dryer Hookup, Washer Hookup
Lot: Cleared, Level, Views
Lot Dimensions: 25x158
Parking: Driveway
Parking Notes: Driveway
Patio/Porch: Deck
Sewer: Public Sewer
Topography: Cleared, Level, Views
Utilities: Electricity Available, Water Available, Cable Connected
Water: Public
Room Sizes
Bedroom 1: 14x12
Bedroom 2: 12x11
Bedroom 3: 10x9
Dining Room: 12x11
Kitchen: 12x11
Living Room: 11x10
Local Schools
High School: Pearl Cohn Magnet High School
Middle School: Moses McKissack Middle
Elementary School: Park Avenue Enhanced Option
Listed By / Shown By
Listed By
Agency Name: Keller Williams Realty Nashville/Franklin
Agency Phone: 6157781818
Shown By
Agency Title: Franklin Realty Inc.
Agency Phone: 865-484-0660

Estimate Your Payment
Estimated Payment
$ 2,890.23 per month $2,758.98 Principal & Interest $0.00 Property Tax (data not provided by mls) $131.25 Homeowner's Insurance
2105 Herman St | MLS# 3628601
This single family home located at 2105 Herman St, Nashville, TN 37208 is currently listed for sale with an asking price of $450,000. This property was built in 2026 and has 3 bedrooms and 3 full baths with 1265 sq. ft. Herman St is located in the J B Davis subdivision. Search J B Davis real estate on www.franklinrealty.com today.