
BEDS4
BATHS4 full 1 partial
SQUARE FEET3,278
MLS#3612375
STATUSActive
PROPERTY TYPEResidential - Single Family
SUBDIVISIONMcAlister
Property Description
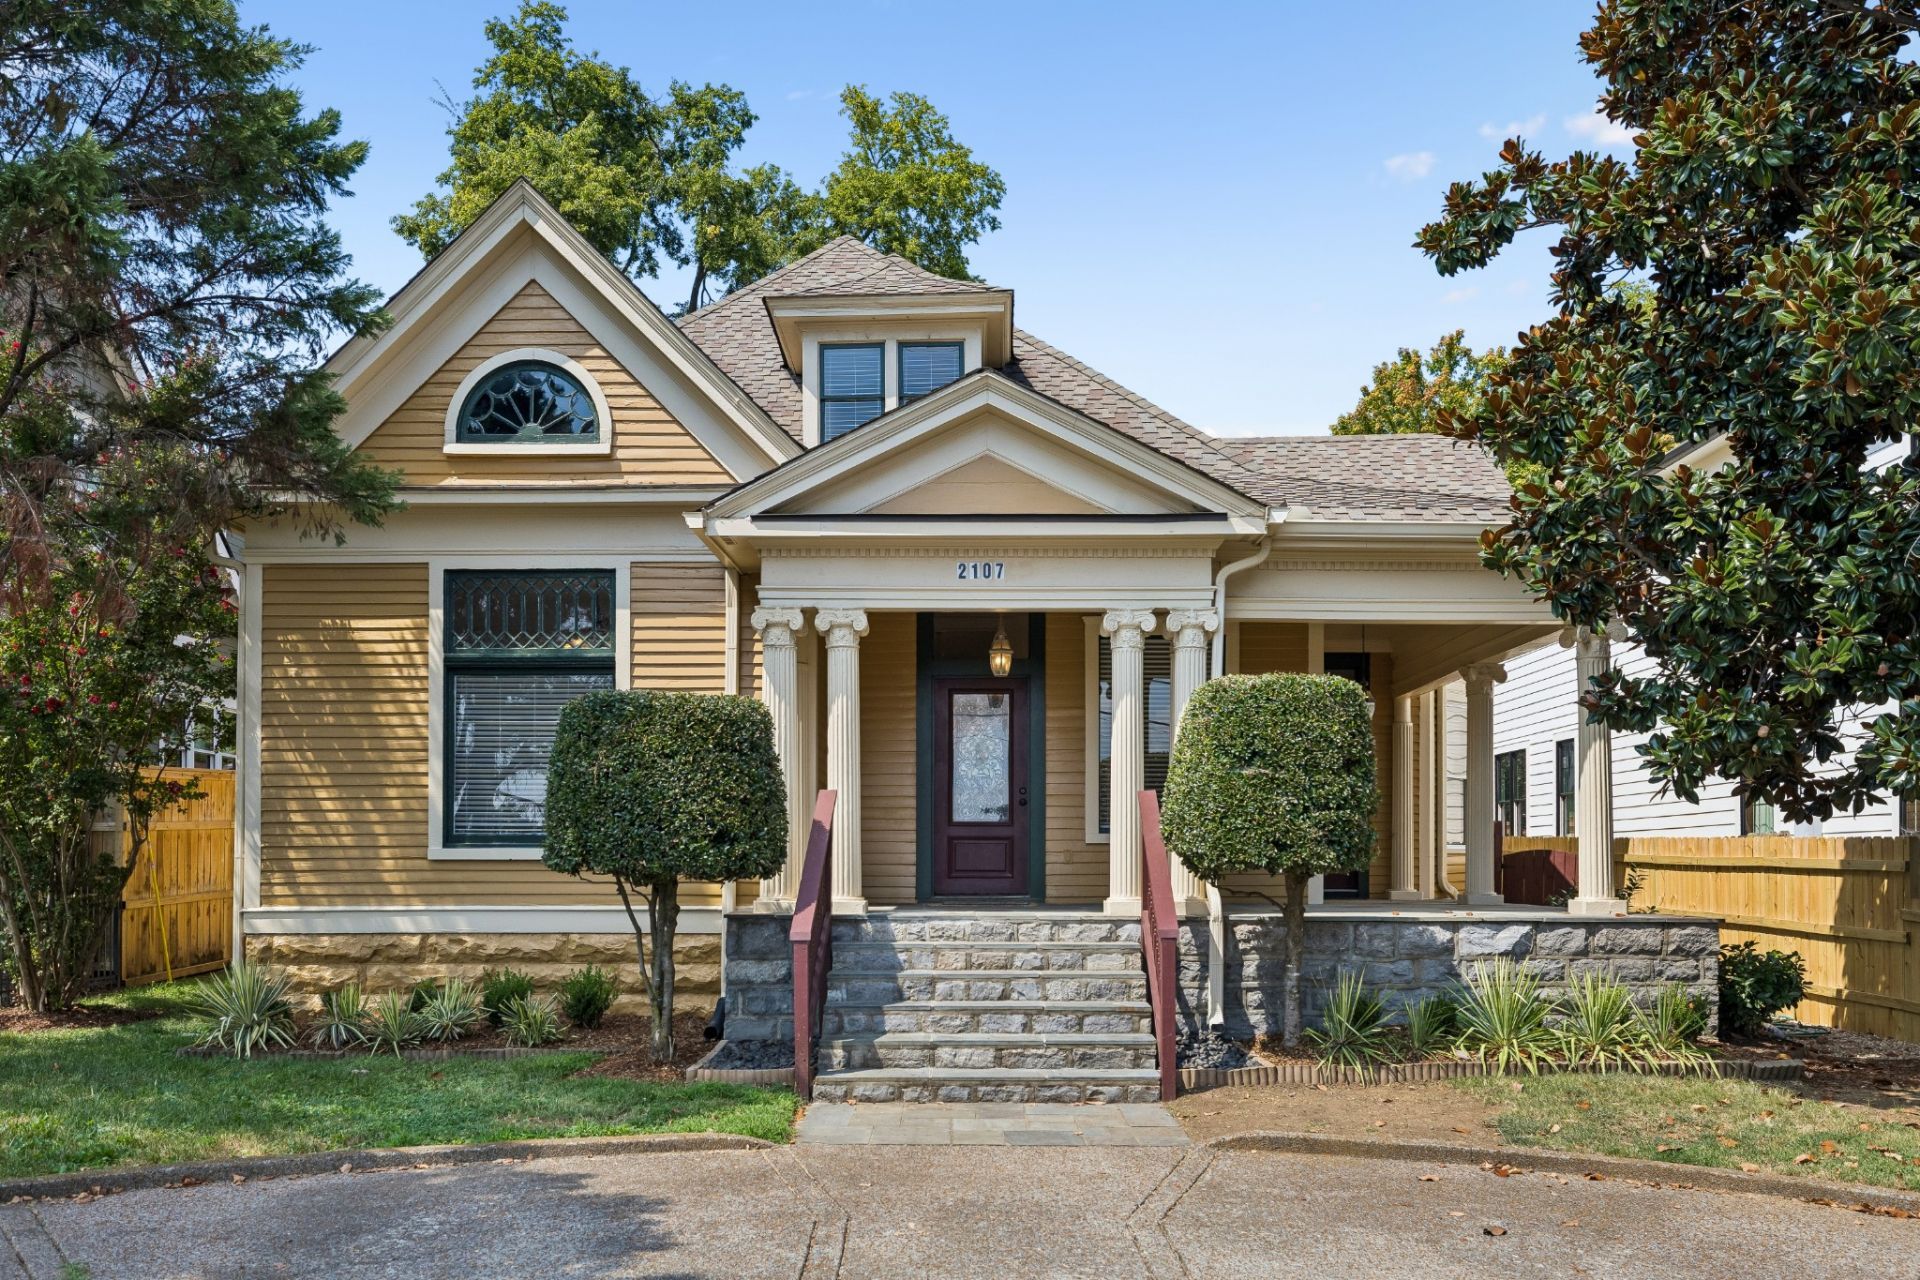
This is the kind of home you choose because you want to be close to the life happening around you. Just a few blocks from 12th Avenue South, coffee shops, restaurants, local boutiques, and Sevier Park are all nearby. You can head out for dinner, meet someone for coffee, spend time at the park, or explore the neighborhood without planning your entire day around it. Built in 1930, this home has the kind of character you simply cannot recreate. From the covered front porch to the tall ceilings, fireplace, and natural light, it feels warm and inviting from the moment you walk in. There is plenty of room to gather, space to slow down, and a location that keeps some of Nashville's best places within easy reach. This is not a home that separates you from the city. It puts you close to the energy, convenience, and everyday experiences that make this part of Nashville so desirable, while giving you a place with history and personality to call your own.
Property Features
Property Type: Residential - Single Family
Basement: None
Cooling: Central Air
Fireplaces: 2
Heating: Central
Lot Size: 0.25 Acres
Stories: 2.0
Taxes: $10,078
Year Built: 1930
Feature Descriptions
Appliances: Double Oven, Dishwasher, Dryer, Microwave, Refrigerator, Washer
Days on Site: 3
Exterior: Wood Siding
Fencing: Back Yard
Flooring: Wood, Tile
Lot Dimensions: 57 X 190
Parcel#: 10513015700
Sewer: Public Sewer
Utilities: Water Available
Water: Public
Local Schools
High School: Hillsboro Comp High School
Middle School: John Trotwood Moore Middle
Elementary School: Waverly-Belmont Elementary School
Listed By / Shown By
Listed By
Agency Name: Redbird Real Estate
Agency Phone: 6157909004
Shown By
Agency Title: Franklin Realty Inc.
Agency Phone: 865-484-0660

Estimate Your Payment
Estimated Payment
$ 10,473.92 per month $9,196.59 Principal & Interest $839.83 Property Tax $437.50 Homeowner's Insurance
2107 10th Ave S | MLS# 3612375
This single family home located at 2107 10th Ave S, Nashville, TN 37204 is currently listed for sale with an asking price of $1,500,000. This property was built in 1930 and has 4 bedrooms and 4 full and 1 partial baths with 3278 sq. ft. 10th Ave S is located in the McAlister subdivision. Search McAlister real estate on www.franklinrealty.com today.