
BEDS3
BATHS2 full
SQUARE FEET2,141
MLS#3615246
STATUSActive
PROPERTY TYPERental - Single Family
SUBDIVISIONKelsey Glen Ph2 Sec 4
Property Description
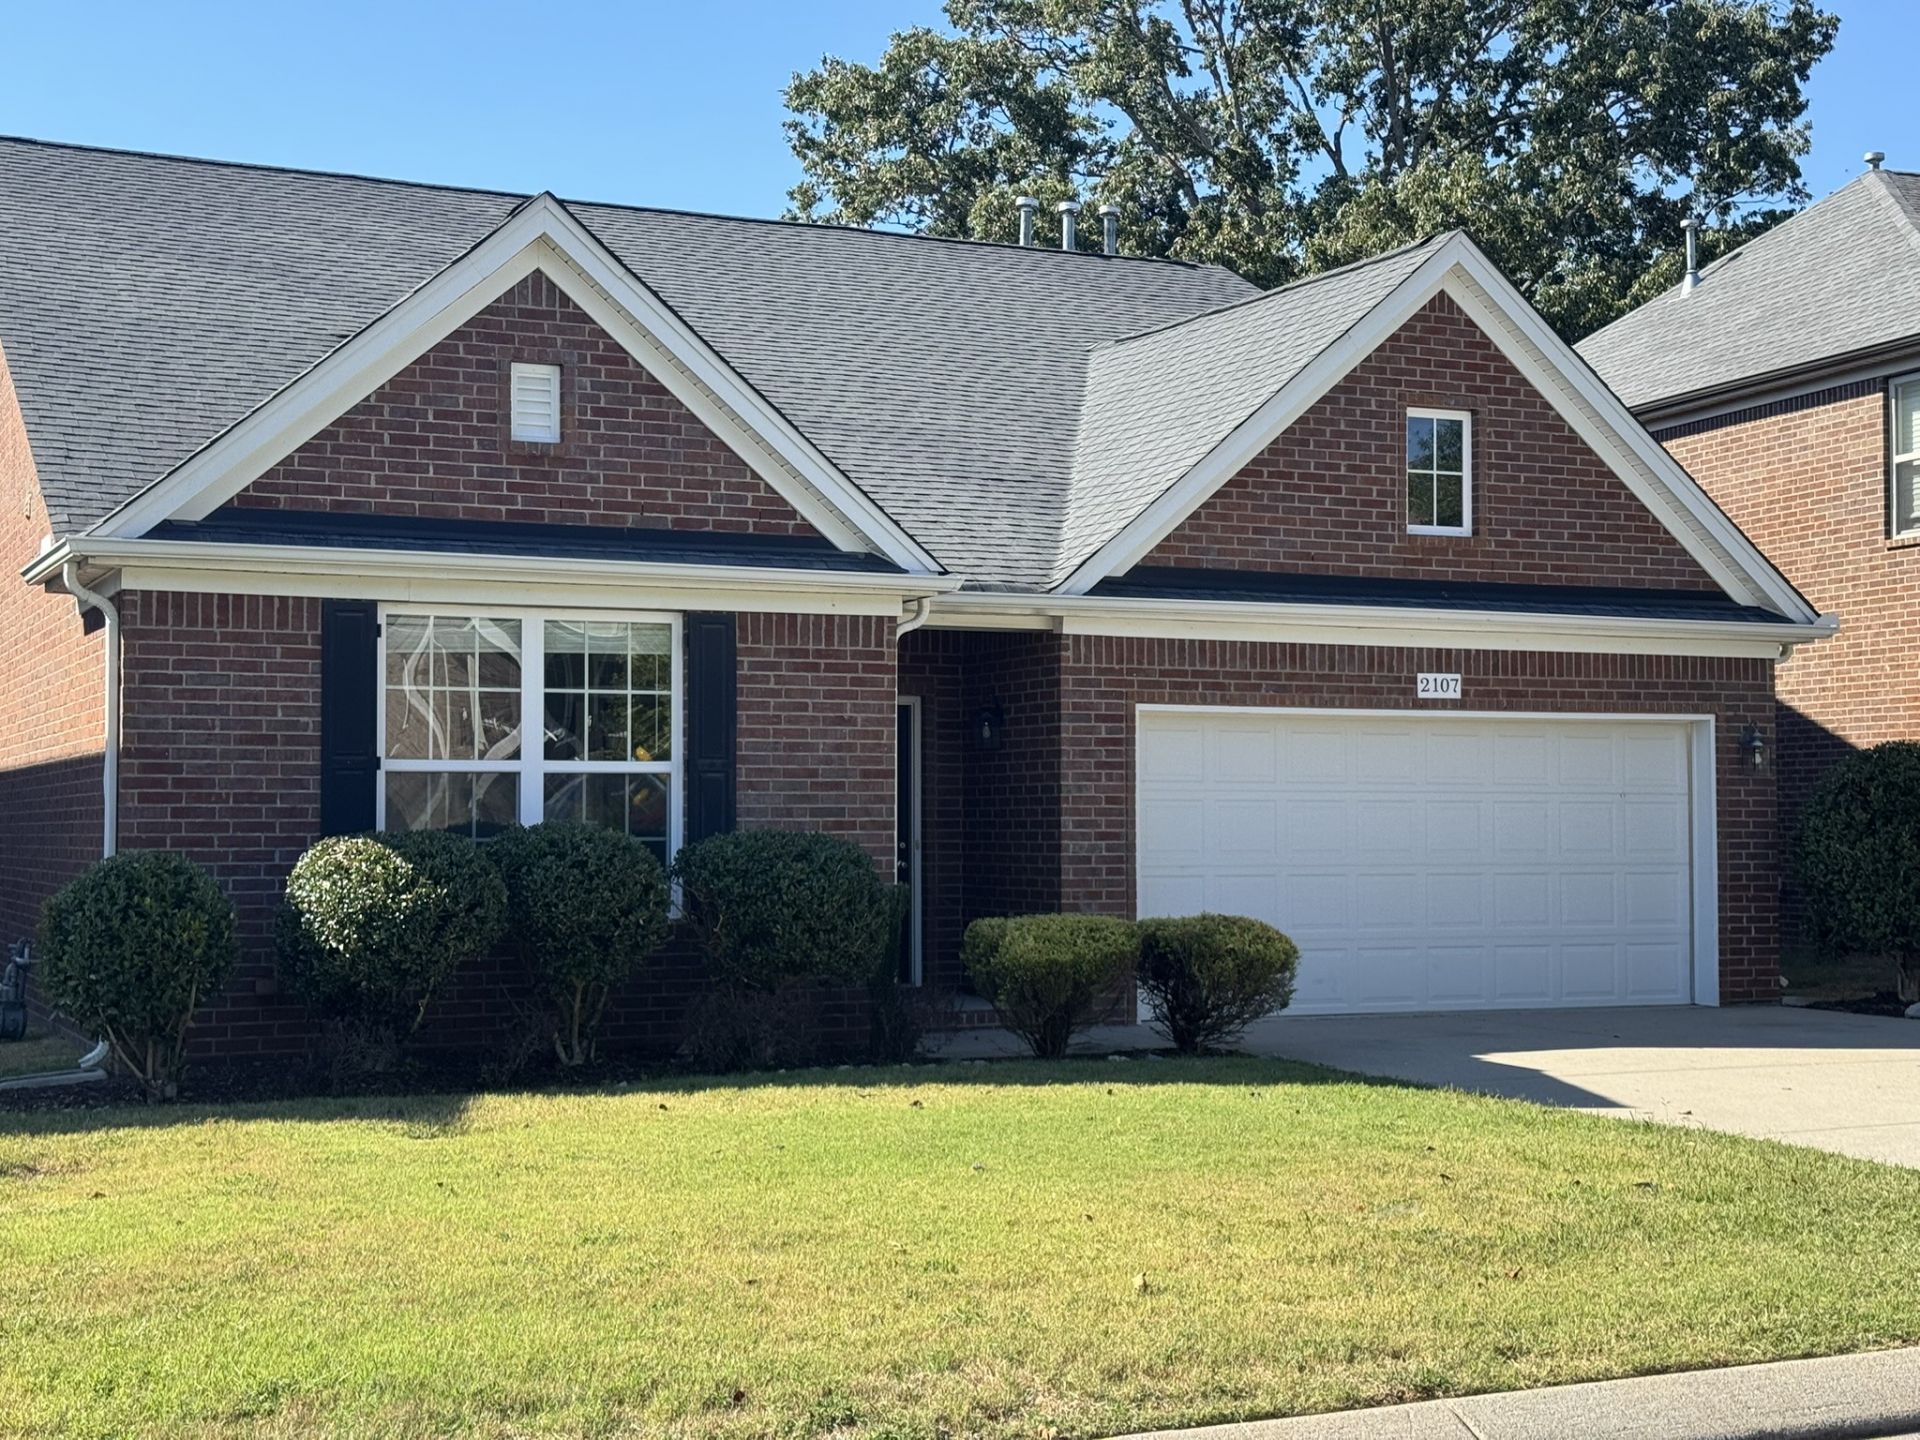
Beautiful 3 bed, 2 bath home with spacious bonus room upstairs. Open floorplan in living area with lots of natural light & fireplace in living room, new SS appliances, granite countertops, upgraded cabinets, tile in bathrooms, premium upgraded carpet, motion sensor lights in walk-in closets, tons of closet space, 2 car garage with ultra quiet garage door! This gorgeous home is nestled in an established, premier neighborhood with pool amenities, playground, and trails. Enjoy the lush backyard surrounded by greenery and a privacy fence. Don't let this home pass you by, it checks all the boxes! Application fee $47.00 see attached link. No cats or smokers. One small dog will be considered on a per case scenario.. All new appliances, new floors, and water softener. Tenant responsible for utilities and lawn/ landscaping care.
Property Features
Property Type: Rental - Single Family
Cooling: Central Air
Fireplaces: 1
Garage: 2 car attached
Heating: Central
Stories: 2.0
Year Built: 2015
Amenities
Ceiling Fan(s)
Extra Closets
Smart Light(s)
Walk-In Closet(s)
Feature Descriptions
Appliances: Dishwasher, Microwave, Oven, Refrigerator, Range
Association Amenities: Playground, Pool, Trail(s), Park
Days on Site: 1
Exterior: Hardboard Siding, Brick
Fencing: Back Yard
Fireplace: Gas
Flooring: Carpet, Wood, Tile, Vinyl
Parcel#: 076C E 00400 000
Parking: Garage Faces Front
Parking Notes: Garage Faces Front
Patio/Porch: Patio
Pets Allowed: Call
Pool: In Ground
Security: Smoke Detector(s)
Sewer: Public Sewer
Swimming Pool: Yes
Utilities: Water Available
Water: Public
Room Sizes
Bedroom 1: 13x16
Bedroom 2: 11x13
Bedroom 3: 11x13
Recreation Room: 19x13
Dining Room: 10x11
Kitchen: 9x9
Living Room: 14x19
Local Schools
High School: Mt. Juliet High School
Middle School: West Wilson Middle School
Elementary School: Springdale Elementary School
Listed By / Shown By
Listed By
Agency Name: Red Realty, LLC
Agency Phone: 6158962733
Shown By
Agency Title: Franklin Realty Inc.
Agency Phone: 865-484-0660

2107 Bedford Bnd | MLS# 3615246
This property located at 2107 Bedford Bnd, Mount Juliet, TN 37122 is currently listed for rent with an asking price of $2,900 / Monthly. Search Mount Juliet real estate on www.franklinrealty.com today.