
BEDS3
BATHS2 full
SQUARE FEET1,690
MLS#3630384
STATUSActive
PROPERTY TYPEResidential - Single Family
SUBDIVISIONEastwood Sec C
Property Description
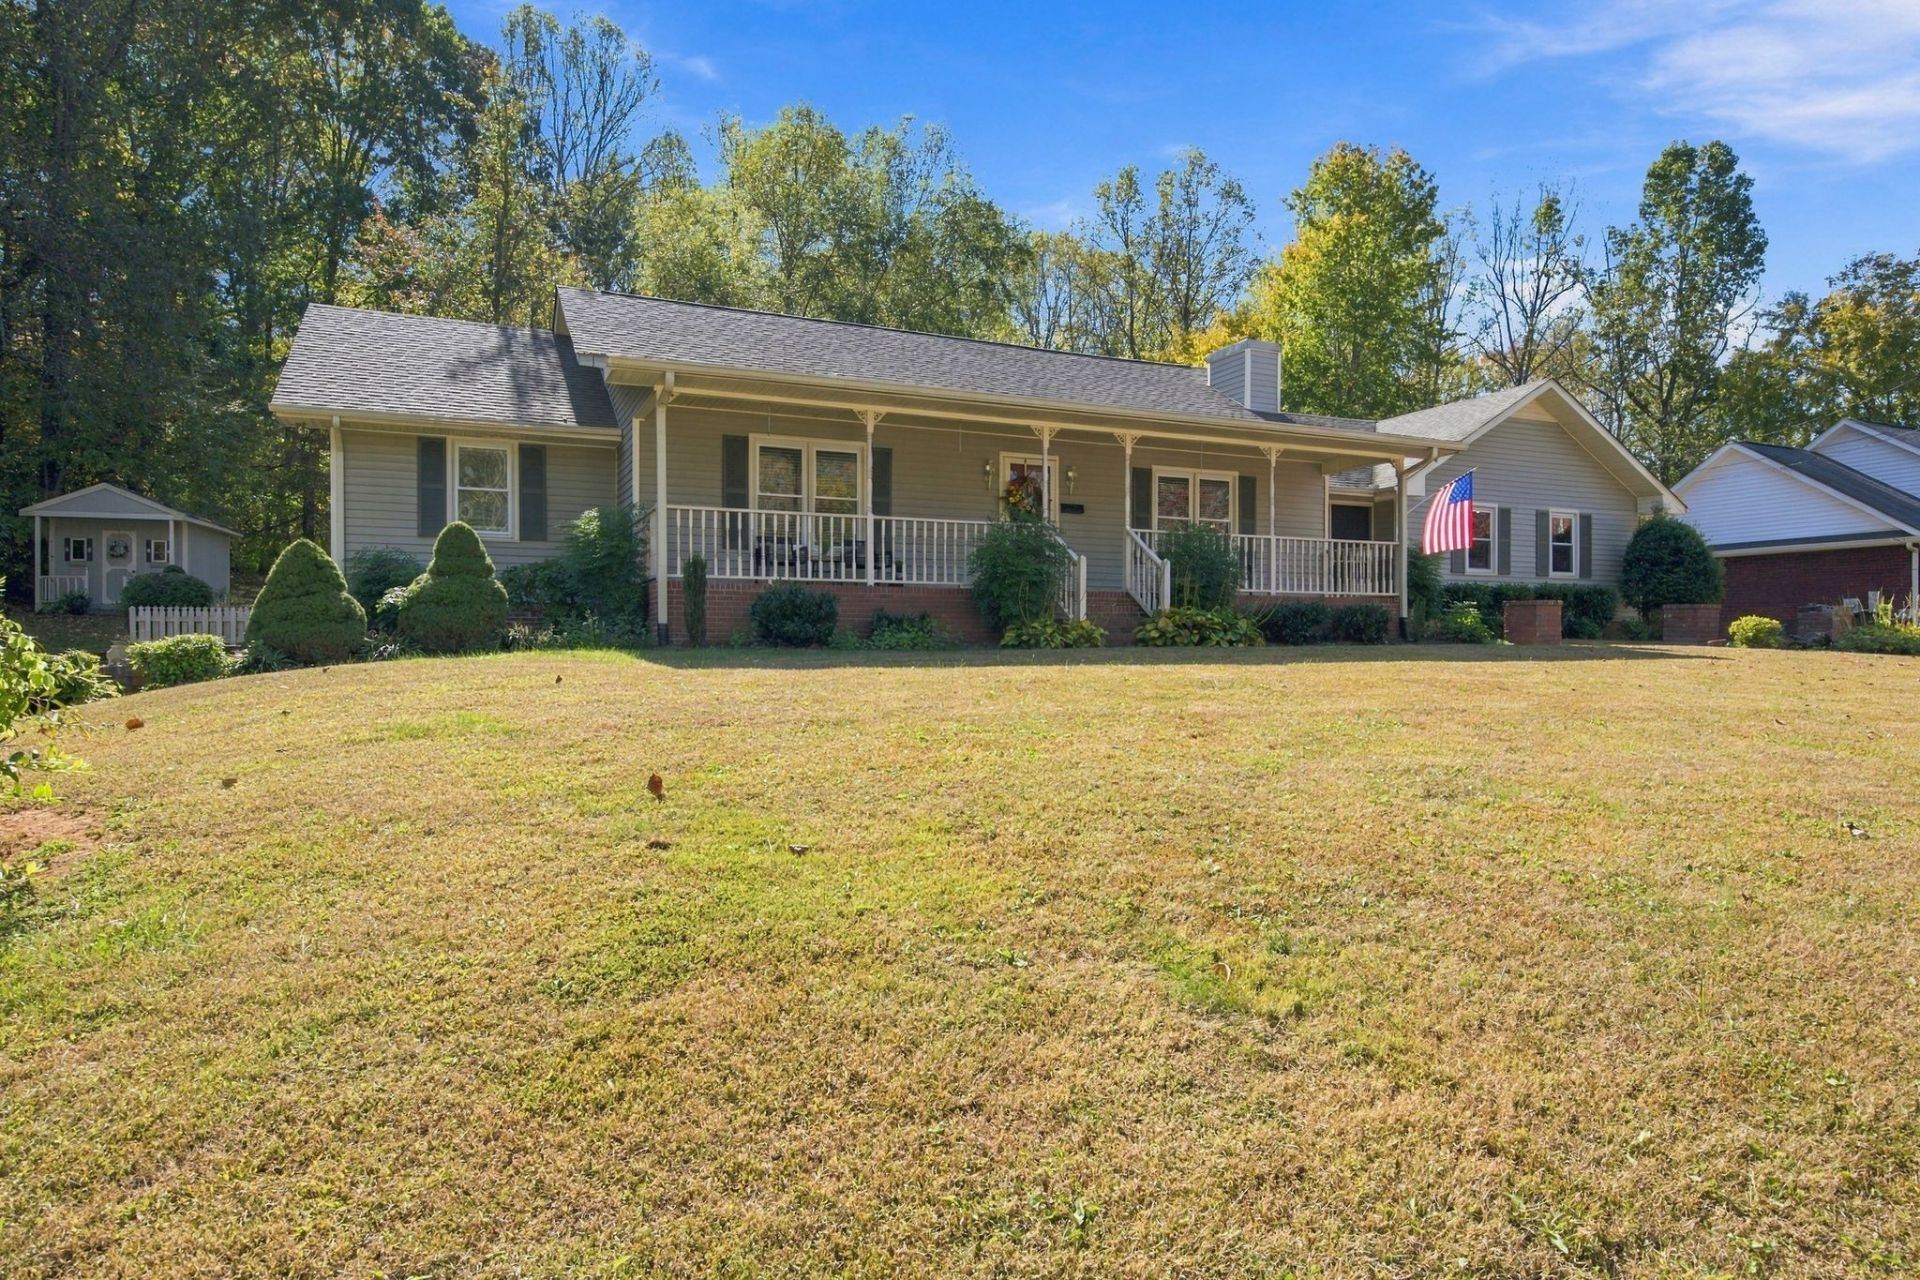
BEAUTIFUL ONE-OWNER HOME WITH SO MUCH TO OFFER IN EASTWOOD SUBDIVISION! Situated on a BEAUTIFUL LOT with NO HOA, this well-maintained home is full of charm, character, and possibilities! Featuring 3 BEDROOMS, 2 FULL BATHROOMS, a SEPARATE OFFICE, and a spacious kitchen! The primary suite offers a private bathroom and WALK-IN CLOSET, while HIGH CEILINGS and BEAUTIFUL CUSTOM TRIM WORK add character throughout! Need extra space? The PARTIALLY FINISHED WALK-OUT BASEMENT features a cozy GAS FIREPLACE and offers endless possibilities for an ADDITIONAL BEDROOM, REC ROOM, HOME OFFICE, or FLEX SPACE! One of the best features is the SCREENED-IN BREEZEWAY, the perfect spot to enjoy your morning coffee or unwind after a long day! You'll also love the COVERED FRONT PORCH, beautiful backyard with MATURE FRUIT TREES, and the CUTEST DOLLHOUSE-STYLE STORAGE SHED, perfect for lawn equipment, tools, or extra storage! Additional features include a 2-CAR GARAGE, AGGREGATE DRIVEWAY, separate laundry room, blinds, and GAS WATER HEATER! Conveniently located just minutes from DOWNTOWN DICKSON, I-40, shopping, restaurants, and local amenities, with NASHVILLE AND FRANKLIN LESS THAN AN HOUR AWAY! A BEAUTIFUL PROPERTY WITH PLENTY OF SPACE INSIDE AND OUT! Partially finished basement is not included in square footage. Buyer and buyers agent to verify any and all information deemed important.
Property Features
Property Type: Residential - Single Family
Basement: Yes
Basement: Partially Finished
Cooling: Central Air
Garage: 2 car attached
Heating: Central
Lot Size: 0.80 Acres
Stories: 1.0
Taxes: $2,199
Year Built: 1991
Amenities
Ceiling Fan(s)
Extra Closets
High Ceilings
Pantry
Walk-In Closet(s)
Feature Descriptions
Appliances: Electric Range, Dishwasher
Days on Site: 1
Exterior: Vinyl Siding
Fireplace: Gas
Flooring: Carpet, Laminate
Laundry: Electric Dryer Hookup, Washer Hookup
Lot Dimensions: 135X262.42
Parcel#: 102N A 01300 000
Parking: Garage Door Opener, Garage Faces Rear, Aggregate, Driveway
Parking Notes: Garage Door Opener, Garage Faces Rear, Aggregate, Dri
Patio/Porch: Porch, Covered
Sewer: Public Sewer
Utilities: Water Available
Water: Public
Room Sizes
Bedroom 1: 12x17
Bedroom 2: 12x10
Bedroom 3: 14x11
Kitchen: 20x12
Living Room: 17x19
Other Room: 10x13
Other Room 2: 6x6
Local Schools
High School: Dickson County High School
Middle School: Burns Middle School
Elementary School: Oakmont Elementary
Listed By / Shown By
Listed By
Agency Name: Parker Peery Properties
Agency Phone: 6154461884
Shown By
Agency Title: Franklin Realty Inc.
Agency Phone: 865-484-0660

Estimate Your Payment
Estimated Payment
$ 2,880.15 per month $2,574.43 Principal & Interest $183.25 Property Tax $122.47 Homeowner's Insurance
211 Eastwood Dr | MLS# 3630384
This single family home located at 211 Eastwood Dr, Dickson, TN 37055 is currently listed for sale with an asking price of $419,900. This property was built in 1991 and has 3 bedrooms and 2 full baths with 1690 sq. ft. Eastwood Dr is located in the Eastwood Sec C subdivision. Search Eastwood Sec C real estate on www.franklinrealty.com today.