
BEDS3
BATHS2 full
SQUARE FEET1,800
MLS#712531
STATUSActive
PROPERTY TYPEResidential - Single Family
Property Description
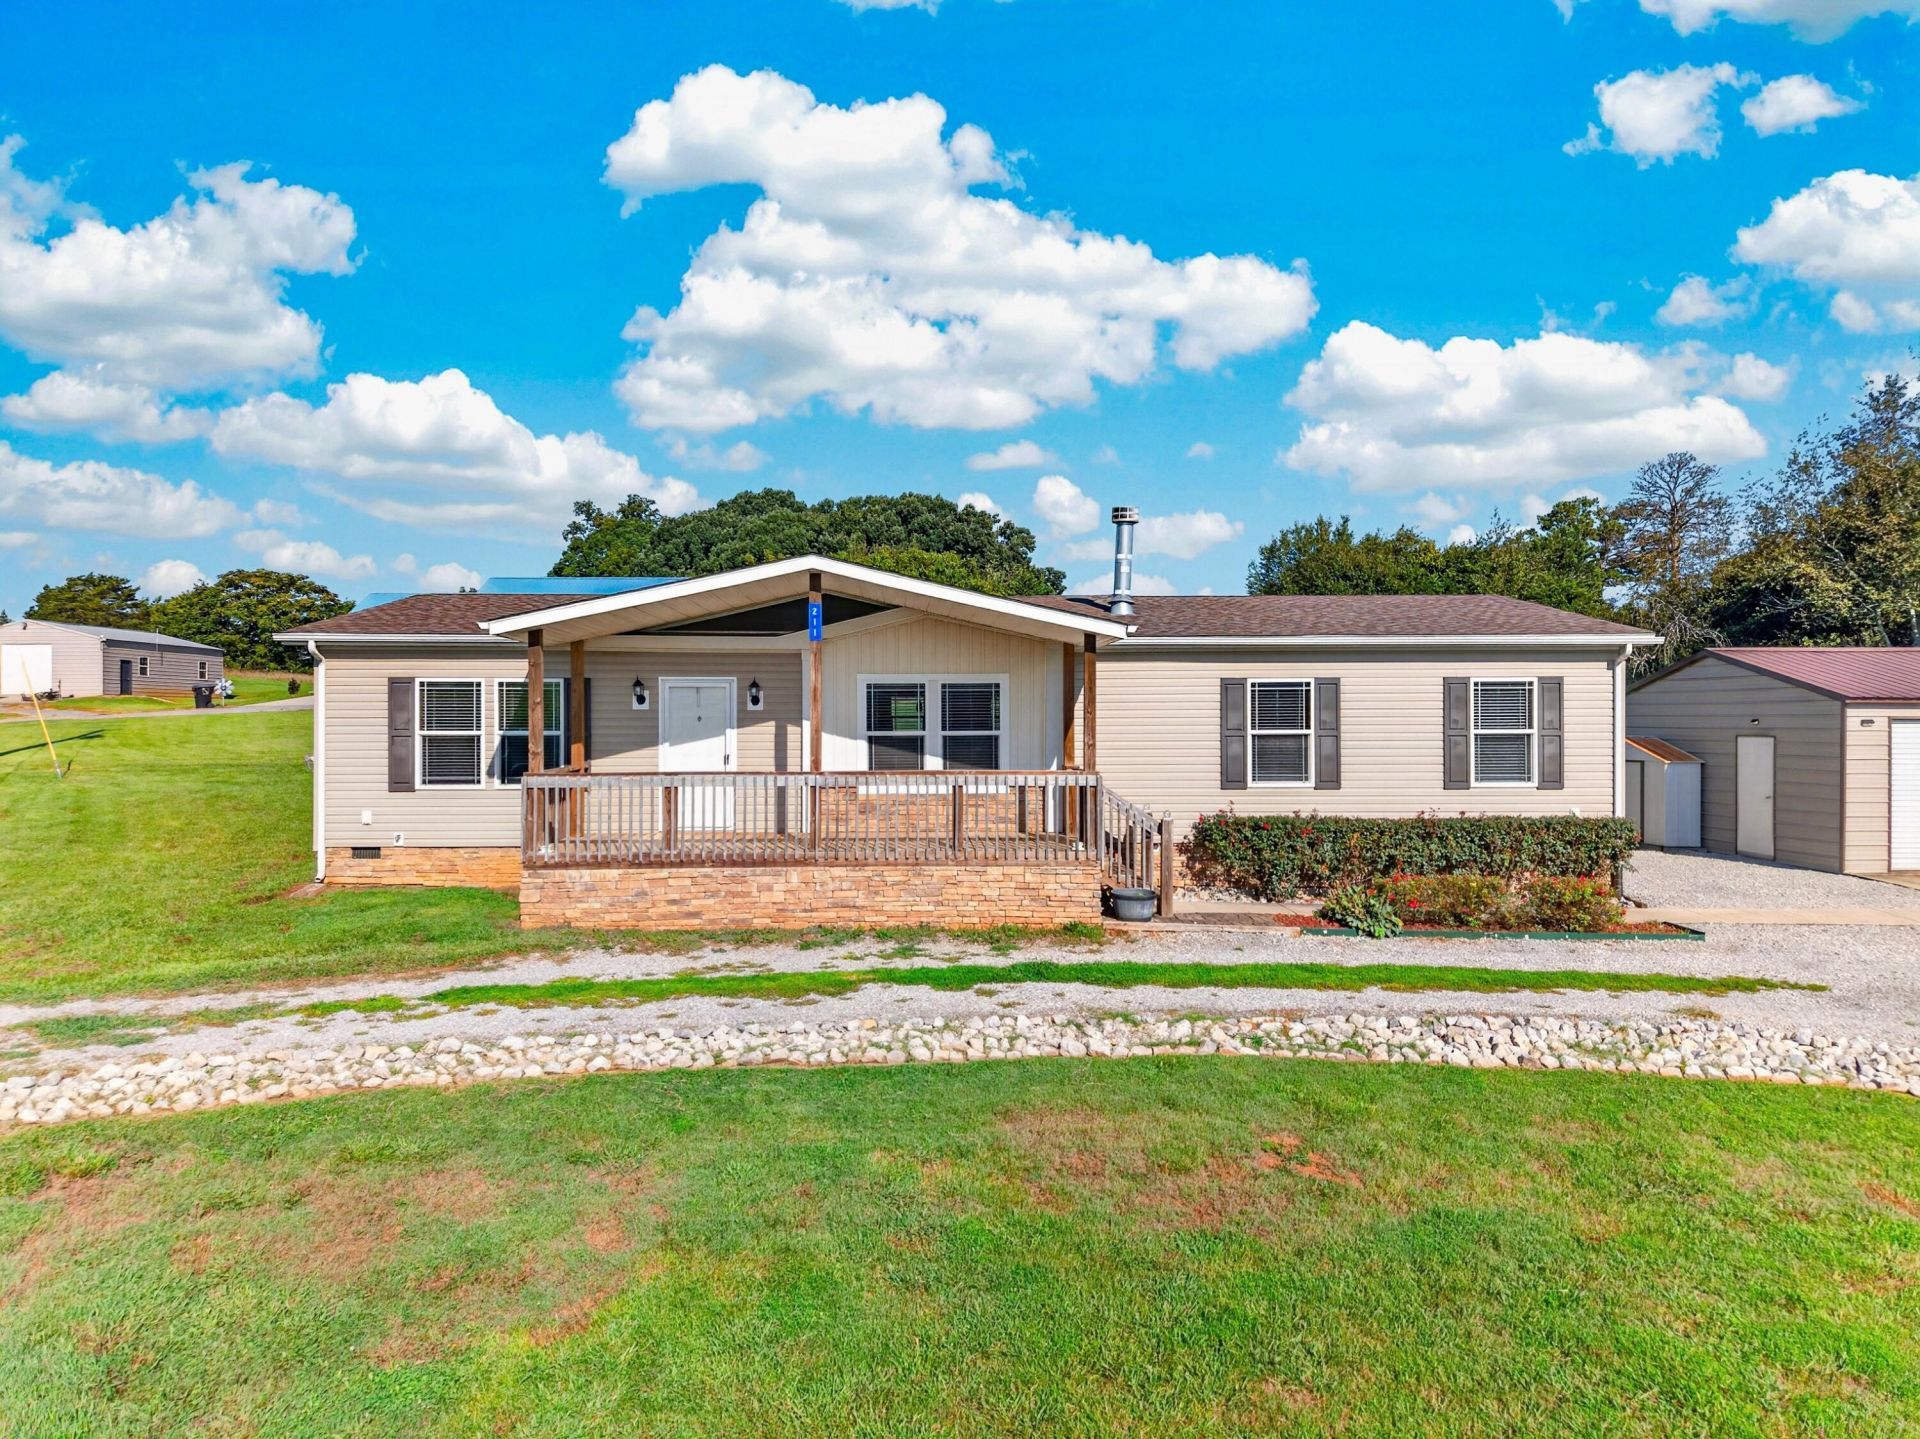
Welcome home to this well-maintained 3-bedroom, 2 bath home situated on approximately .74 acres in a desirable Maryville location! This home offers plenty of space, thoughtful features, and conveniences that are sure to impress. The kitchen features an abundance of cabinetry,providing plenty of storage and workspace. Large kitchen island, room for barstools. This home also offers wide doors for handicap accessibility making the layout convenient and accommodating. The spacious great room is perfect for gathering with family and friends and features a wood burning fireplace with built-in shelving on each side, creating a warm and inviting focal point. The master bedroom offers built-in closet system with shelving, plus a unique safe room located within the closet. Large utility room with utility sink. Step outside to enjoy the partially fenced backyard. offering plenty of room for outdoor activities, gardening , pets, or simply relaxing. The property includes a metal detached garage/workshop with electricity, providing excellent space for storage, hobbies, projects, or extra workspace. Come see all this property has to offer.
Property Features
Property Type: Residential - Single Family
Cooling: Central Air, Exhaust Fan, Ceiling Fan(s)
Fenced: Yes
Fireplaces: 1
Garage: 1
Heating: Central, Exhaust Fan
Home Style: Ranch
Lot Size: 0.74 Acres
Roof Type: Asphalt, Shingle
Stories: 1.0
Year Built: 2018
Feature Descriptions
Additional Dwelling: No
Appliances: Convection Oven, Water Softener, Wine Refrigerator, Range Hood, Refrigerator, Microwave, Electric Water Heater, Electric Range, Electric Oven, Electric Cooktop, Dishwasher
Exterior: Fire Pit, Storage, Lighting, Garden
Exterior: Block, Vinyl Siding
Farms: Fenced
Fencing: Back Yard, Gate
Fireplace: Living Room, Wood Burning
Flooring: Carpet, Laminate
HOA Y/N: No
Interior: Bar, Solid Surface Counters, Wired for Data, Walk-In Closet(s), Soaking Tub, Recessed Lighting, Open Floorplan, Kitchen Island, Eat-in Kitchen, Entrance Foyer, Ceiling Fan(s), Bookcases, Built-in Features, Breakfast Bar
Laundry: Electric Dryer Hookup, Washer Hookup, Sink, Main Level, Laundry Room
Lot: Back Yard, Views, Open Lot, Landscaped, Gentle Sloping, Garden, Front Yard, Corners Marked, Cleared
Lot Dimensions: 184x214x128x233
Outbuildings: Garage(s), Workshop, Storage
Parcel #: 100 03316 000
Porch/Patio/Deck: Covered, Side Porch, Rear Porch, Porch, Front Porch, Deck
Rooms Total: 8
Sewer: Septic Tank
Special View Info: Hills, Trees/Woods, Mountain(s)
View: Hills, Trees/Woods, Mountain(s)
Water: Public
Windows: Blinds, Tilt Windows, Insulated Windows, Double Pane Windows
Listed By / Shown By
Listed By
Agency Name: Weichert, REALTORS - Tiger Real Estate
Agency Phone: (865) 940-1430
Shown By
Agency Title: Franklin Realty Inc.
Agency Phone: 865-484-0660

Estimate Your Payment
Estimated Payment
$ 2,504.86 per month $2,391.11 Principal & Interest $0.00 Property Tax (data not provided by mls) $113.75 Homeowner's Insurance
211 S Springview Road | MLS# 712531
This single family home located at 211 S Springview Road, Maryville, TN 37801 is currently listed for sale with an asking price of $390,000. This property was built in 2018 and has 3 bedrooms and 2 full baths with 1800 sq. ft. Search Maryville real estate on www.franklinrealty.com today.