
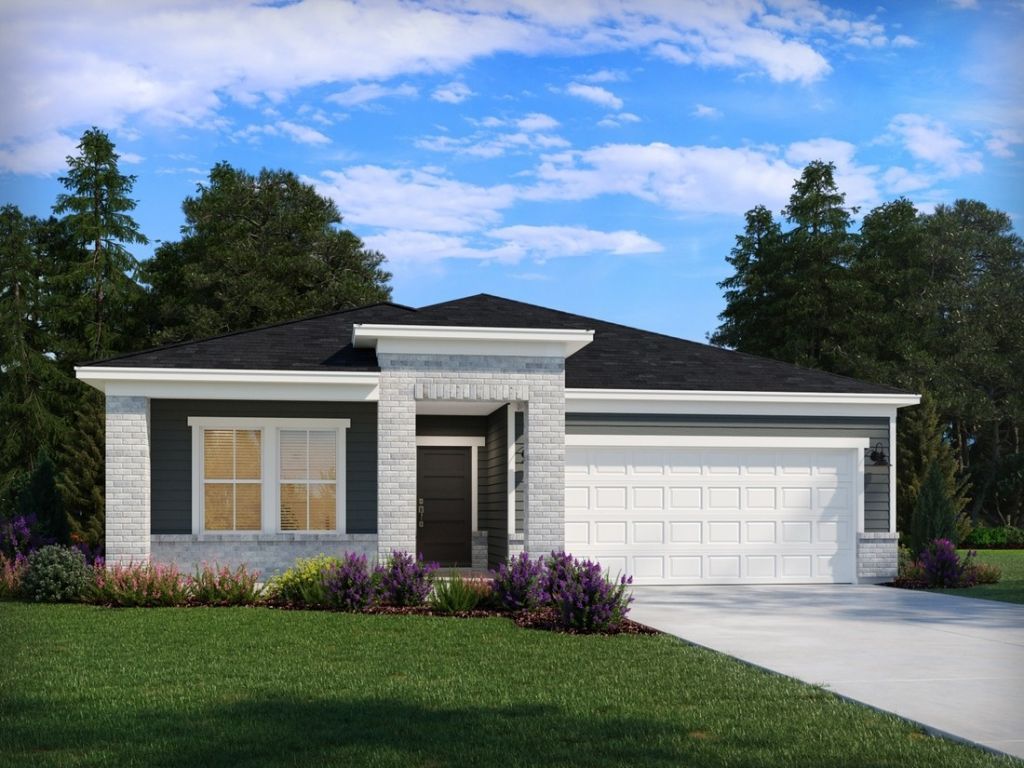
BEDS4
BATHS3 full
SQUARE FEET2,208
MLS#3613017
STATUSActive
PROPERTY TYPEResidential - Single Family
SUBDIVISIONMission Hills
Property Description
Brand new, energy-efficient home available by Oct 2026! Entertain with ease in the Gibson's bright, open-concept living space. A secondary bath with dual sinks serves both secondary bedrooms, while the private primary suite boasts a walk-in shower and impressive closet. Mission Hills is now selling in La Vergne, offering stunning single-family floor plans, featuring open-concept layouts and luxurious primary suites. Plus, every home includes a fully sodded yard, a refrigerator, washer/dryer, and blinds throughout. Schedule a tour today. Each of our homes is built with innovative, energy-efficient features designed to help you enjoy more savings, better health, real comfort and peace of mind.
Property Features
Property Type: Residential - Single Family
Basement: None
Cooling: Central Air
Garage: 2 car attached
Heating: Electric
Home Style: Traditional
Lot Size: 0.10 Acres
Roof Type: Shingle
Stories: 2.0
Taxes: $3,000
Year Built: 2026
Amenities
Air Filter
Smart Camera(s)/Recording
Feature Descriptions
Appliances: Oven, Gas Range, Dishwasher, Disposal, Dryer, ENERGY STAR Qualified Appliances, Freezer, Ice Maker, Microwave, Refrigerator, Washer
Association Amenities: Park, Playground, Underground Utilities
Days on Site: 2
Exterior: Hardboard Siding, Brick
Flooring: Carpet, Laminate, Tile
HOA Fee: 85/ Monthly
Lot: Level
Other Equipment: Air Purifier
Parking: Attached
Parking Notes: Attached
Sewer: Public Sewer
Topography: Level
Utilities: Electricity Available, Water Available
Water: Public
Room Sizes
Bedroom 1: 14x15
Bedroom 2: 10x10
Bedroom 3: 10x10
Bedroom 4: 11x15
Recreation Room: 10x15
Dining Room: 10x12
Kitchen: 10x8
Living Room: 13x16
Local Schools
High School: Stewarts Creek High School
Middle School: Rock Springs Middle School
Elementary School: Rock Springs Elementary
Listed By / Shown By
Listed By
Agency Name: Meritage Homes of Tennessee, Inc.
Agency Phone: 6154863655
Shown By
Agency Title: Franklin Realty Inc.
Agency Phone: 865-484-0660

Estimate Your Payment
Estimated Payment
$ 3,304.97 per month $2,916.24 Principal & Interest $250.00 Property Tax $138.73 Homeowner's Insurance
211 Vanguard Drive | MLS# 3613017
This single family home located at 211 Vanguard Drive , La Vergne, TN 37086 is currently listed for sale with an asking price of $475,650. This property was built in 2026 and has 4 bedrooms and 3 full baths with 2208 sq. ft. Vanguard Drive is located in the Mission Hills subdivision. Search Mission Hills real estate on www.franklinrealty.com today.