
BEDS2
BATHS3 full 1 partial
SQUARE FEET4,438
MLS#712205
STATUSActive
PROPERTY TYPEResidential - Single Family
SUBDIVISIONBridge View Hls
Property Description
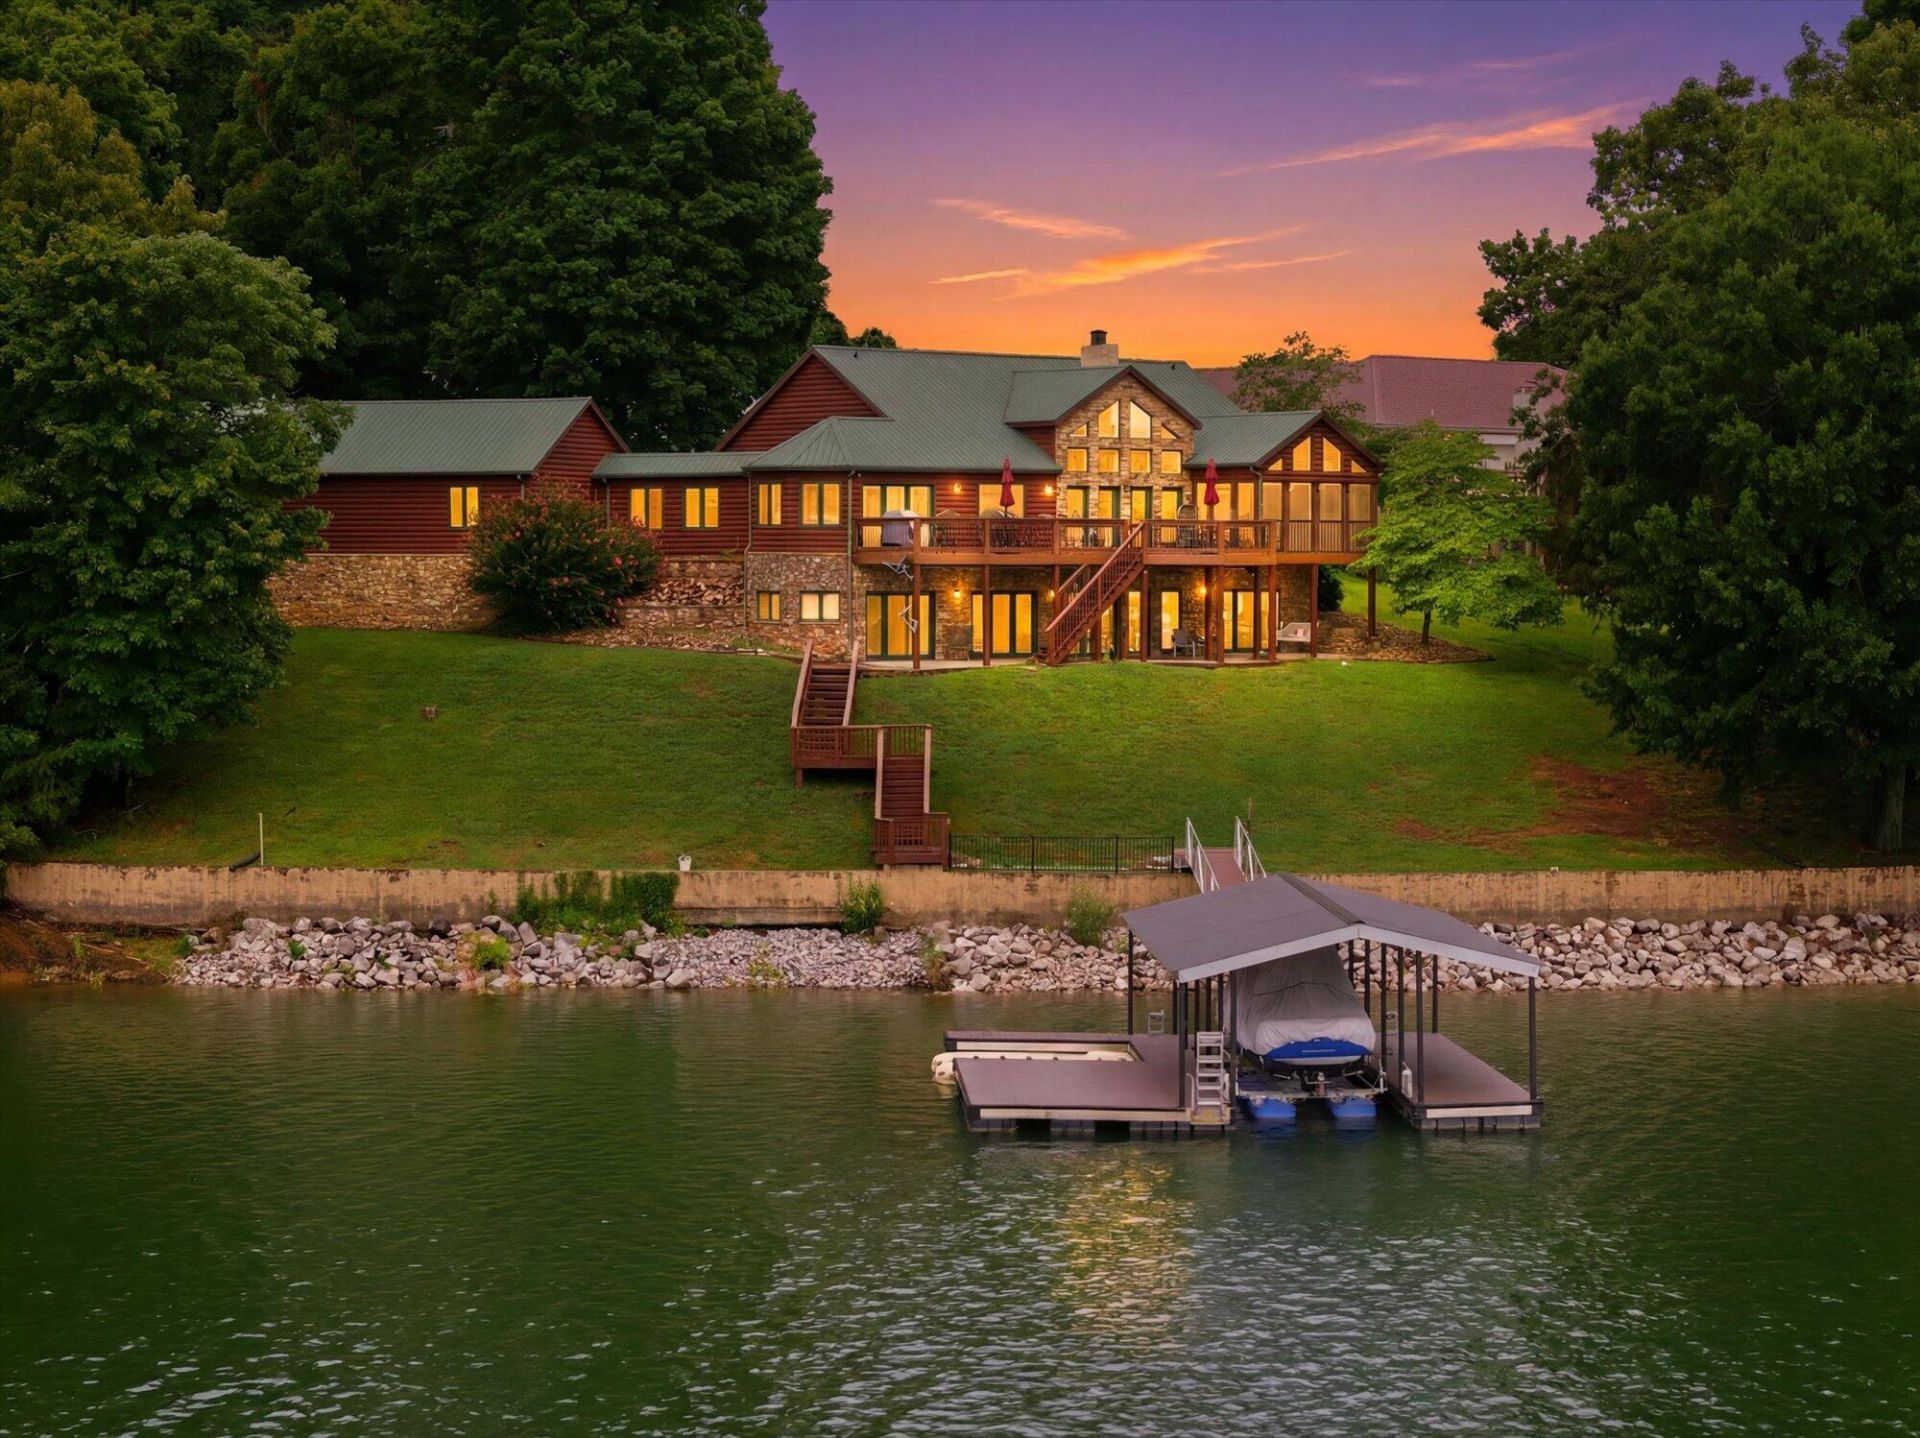
Stunning log home on the main channel of Douglas Lake! This beautiful lakefront home features a main-level primary suite. This home boasts an estimated 4,438 sq.ft. of living space complete with 2 bedrooms, 3.5 baths plus 4 bonus rooms and a very large rec / den area for entertaining. High vaulted and beamed ceilings compliment the open floor plan with two stacked stone fireplaces and a gas fireplace for those beautiful winter days. This lovely home has a chef's kitchen with granite countertops, center island, built-in appliances, double ovens, walk-in pantry, and dining area overlooking the main channel of Douglas Lake! Enjoy the lake from this spectacular location on your custom private boat dock. Over 30,000 acres of public water with the Great Smoky Mountains and foothills as your back-drop! Three HVAC systems with Smart Wi-Fi thermostats keep this home cool and cozy with plenty of room for family or guests. The home has a four-car garage, ample room for vehicles, toys and tools. No HOA just makes life simpler! This home is just minutes to Interstate 40 at exit 424. Easy commute to Sevierville, Pigeon Forge, Gatlinburg, Knoxville, Ashville and Bristol. Dollywood, dining and shopping are just minutes. Call any agent to see this beautiful home on Douglas Lake!
Property Features
Property Type: Residential - Single Family
Basement: Yes
Cooling: Central Air
Fireplaces: 3
Garage: 4 car attached
Heating: Central, Heat Pump
Home Style: Log
Lot Size: 2.34 Acres
Roof Type: Metal
Stories: 2.0
Year Built: 1997
Feature Descriptions
Appliances: Convection Oven, Washer, Trash Compactor, Refrigerator, Microwave, Electric Oven, Electric Cooktop, Dishwasher, Double Oven, Disposal, Dryer
Basement/Foundation: Block, Walk-Up Access, Walk-Out Access, Full, Finished, Daylight
Days on Site: 46
Exterior: Boat Slip, Rain Gutters, Other, Dock
Fireplace: Den, Wood Burning, Great Room, Gas Log
Flooring: Carpet, Tile, Hardwood
HOA Y/N: No
Interior: Bar, Whirlpool Tub, Walk-In Closet(s), Vaulted Ceiling(s), Track Lighting, Smart Thermostat, Recessed Lighting, Pantry, Open Floorplan, Natural Woodwork, Kitchen Island, In-Law Floorplan, High Speed Internet, His and Hers Closets, High Ceilings, Granite Counters, Eat-in Kitchen, Double Vanity, Chandelier, Ceiling Fan(s), Cathedral Ceiling(s), Built-in Features, Beamed Ceilings, Breakfast Bar
Laundry: Laundry Room, Main Level
Lot: Back Yard, Waterfront, Views, Lake on Lot, Landscaped, Front Yard
Lot Dimensions: 120/IRR
Parcel #: 069E A 00400 000
Porch/Patio/Deck: Covered, Screened, Enclosed, Deck
Rooms Total: 10
Sewer: Septic Tank
Water: Public
Waterfront: Lake, Waterfront, Lake Front
Windows: Double Pane Windows
Listed By / Shown By
Listed By
Agency Name: Jackson Real Estate & Auction
Agency Phone: (865) 397-4214
Shown By
Agency Title: Franklin Realty Inc.
Agency Phone: 865-484-0660

Estimate Your Payment
Estimated Payment
$ 9,627.67 per month $9,190.46 Principal & Interest $0.00 Property Tax (data not provided by mls) $437.21 Homeowner's Insurance
2114 Bridge View Drive | MLS# 712205
This single family home located at 2114 Bridge View Drive, Dandridge, TN 37725 is currently listed for sale with an asking price of $1,499,000. This property was built in 1997 and has 2 bedrooms and 3 full and 1 partial baths with 4438 sq. ft. Bridge View Drive is located in the Bridge View Hls subdivision. Search Bridge View Hls real estate on www.franklinrealty.com today.