
BEDS4
BATHS3 full
SQUARE FEET2,543
MLS#3630545
STATUSActive
PROPERTY TYPEResidential - Single Family
SUBDIVISIONWaterford Park
Property Description
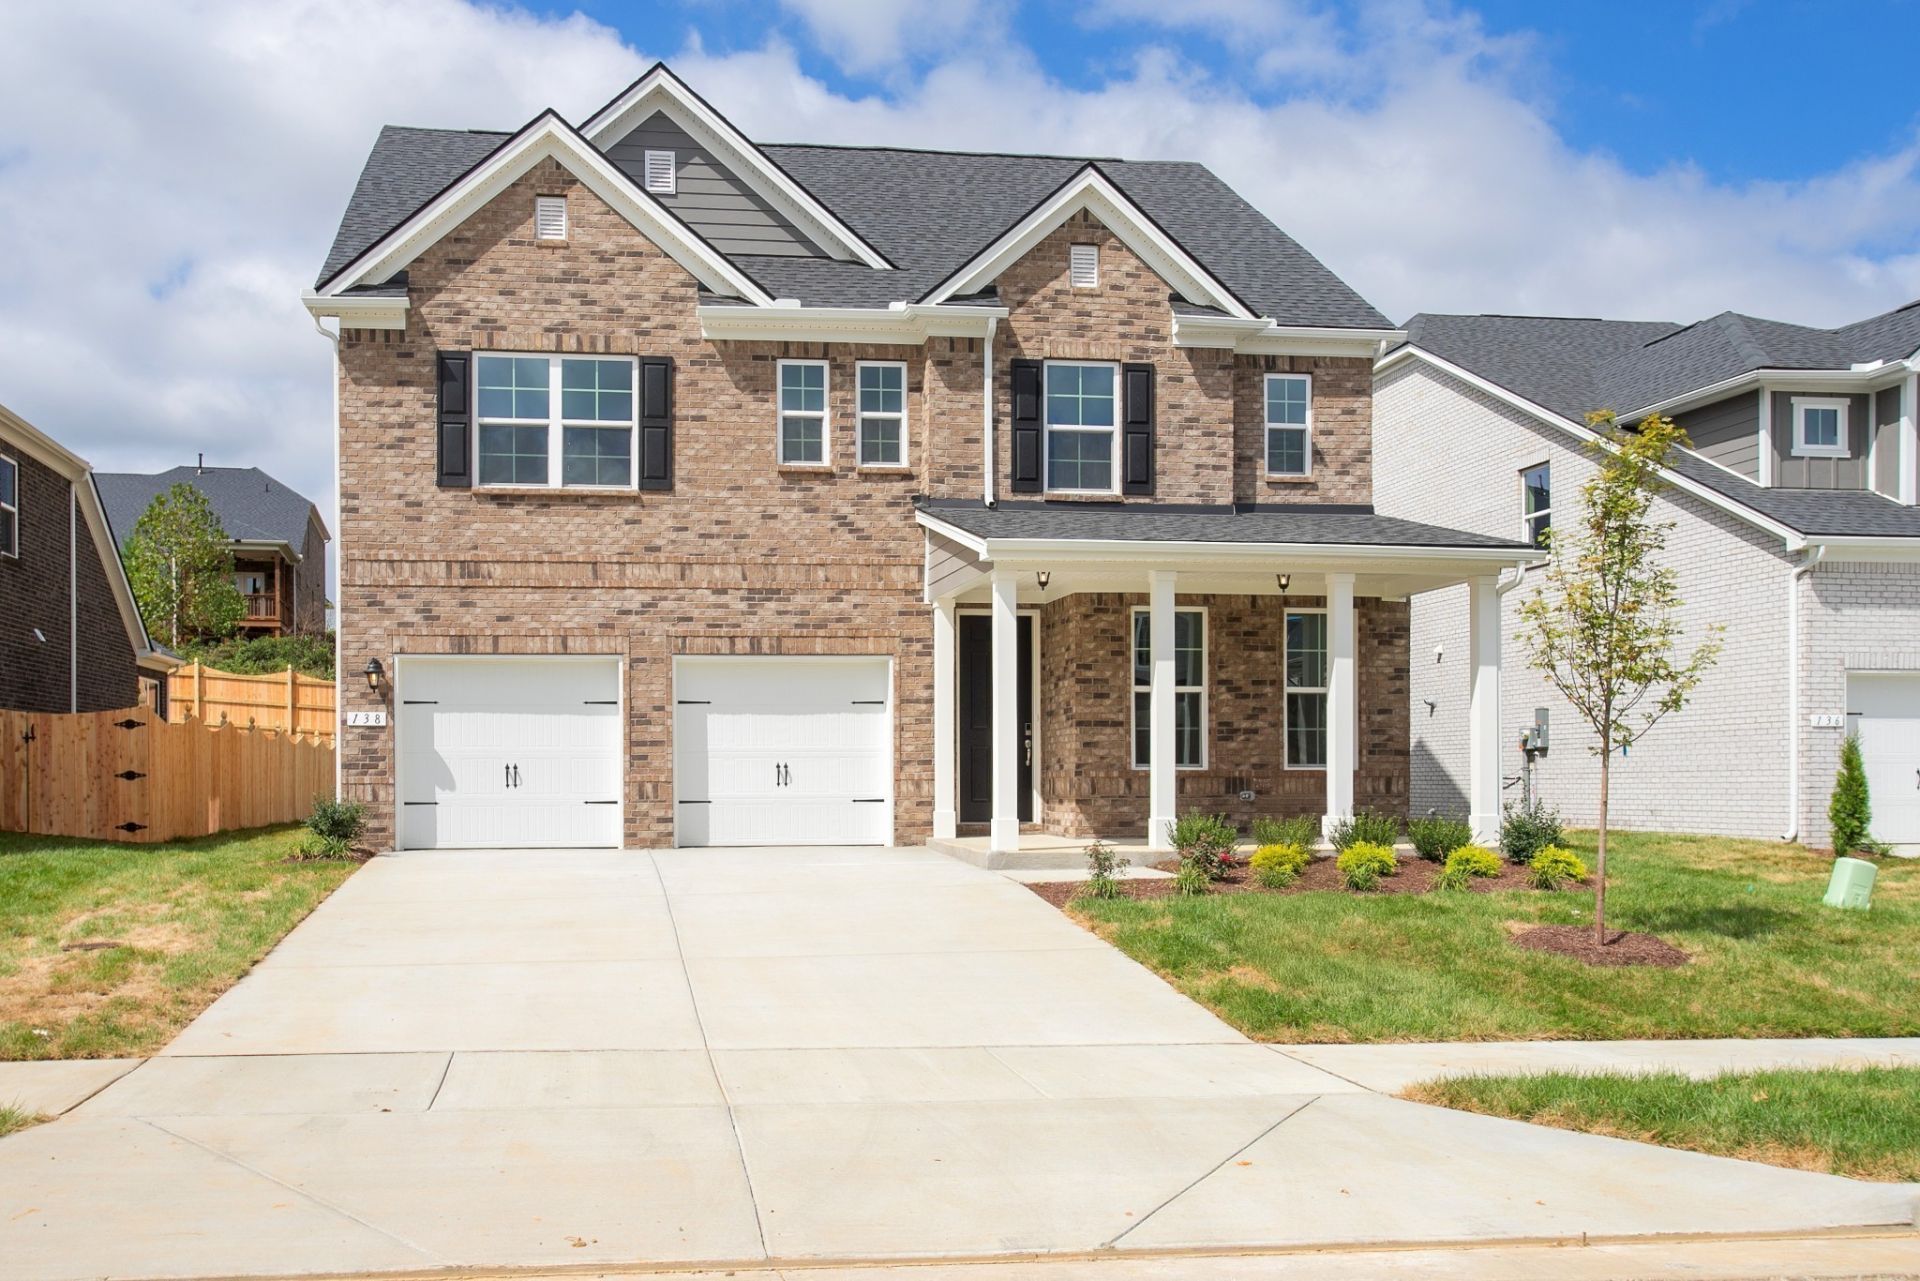
Welcome to the Ashford, a beautifully appointed home offering just over 2,500sf, 4 bedrooms, 3-bathroom w/ a guest bed on the main level. The striking 4-sides brick is elevated with stone accents on the front. Out back, enjoy a covered porch with an extended patio, gas line, and spacious yard that is perfect for entertaining and relaxing outdoors. Inside, the living room centers around a gas fireplace with a board and batten accent feature, while the kitchen offers timeless white cabinets, a farmhouse sink, double ovens, a gas cooktop, and a walk in party with upgraded black hardware throughout the home. Upstairs, a spacious primary suite features a beautiful soaking tub and an abundance of natural light, accompanied by an overside loft and a generously sized laundry room. Finally, the home comes together with upgraded oak tread stairs and a beautiful iron railing to blend comfort, style, and functionality to this home. 48hr first right of refusal. This home qualifies for a rate as low as 4.99% 30-year fixed interest rate with use of our preferred lender and title company.
Property Features
Property Type: Residential - Single Family
Basement: None
Cooling: Central Air, Electric
Fireplaces: 1
Garage: 2 car attached
Heating: ENERGY STAR Qualified Equipment, Heat Pump, Natural
Home Style: Traditional
Roof Type: Shingle
Stories: 2.0
Taxes: $1
Year Built: 2026
Amenities
Air Filter
Ceiling Fan(s)
Entrance Foyer
Open Floorplan
Pantry
Smart Thermostat
Walk-In Closet(s)
Feature Descriptions
Appliances: Built-In Electric Oven, Cooktop, Dishwasher, Disposal, ENERGY STAR Qualified Appliances, Microwave, Stainless Steel Appliance(s)
Association Amenities: Playground, Pool, Sidewalks, Underground Utilities, Trail(s)
Days on Site: 1
Exterior: Brick, Fiber Cement, Stone
Fireplace: Gas, Great Room
Flooring: Carpet, Wood, Laminate, Tile
HOA Fee: 95/ Monthly
Laundry: Electric Dryer Hookup, Washer Hookup
Other Equipment: Air Purifier
Parking: Garage Faces Front, Concrete, Driveway
Parking Notes: Garage Faces Front, Concrete, Driveway
Patio/Porch: Patio, Covered, Porch
Security: Carbon Monoxide Detector(s), Smoke Detector(s)
Sewer: Public Sewer
Utilities: Electricity Available, Natural Gas Available, Water Available
Water: Public
Room Sizes
Bedroom 1: 16x18
Bedroom 2: 12x13
Bedroom 3: 11x13
Bedroom 4: 13x12
Recreation Room: 20x15
Dining Room: 17x10
Kitchen: 11x12
Living Room: 15x16
Local Schools
High School: Wilson Central High School
Middle School: Gladeville Middle School
Elementary School: Rutland Elementary
Listed By / Shown By
Listed By
Agency Name: Beazer Homes
Agency Phone: 6153696130
Shown By
Agency Title: Franklin Realty Inc.
Agency Phone: 865-484-0660

Estimate Your Payment
Estimated Payment
$ 3,853.66 per month $3,678.58 Principal & Interest $0.08 Property Tax $175.00 Homeowner's Insurance
212 South Dunnwood Lane | MLS# 3630545
This single family home located at 212 South Dunnwood Lane, Mount Juliet, TN 37122 is currently listed for sale with an asking price of $599,990. This property was built in 2026 and has 4 bedrooms and 3 full baths with 2543 sq. ft. South Dunnwood Lane is located in the Waterford Park subdivision. Search Waterford Park real estate on www.franklinrealty.com today.