
BEDS4
BATHS3 full
SQUARE FEET3,198
MLS#1349056
STATUSActive
PROPERTY TYPEResidential - Single Family
SUBDIVISIONSouthern Oaks
Property Description
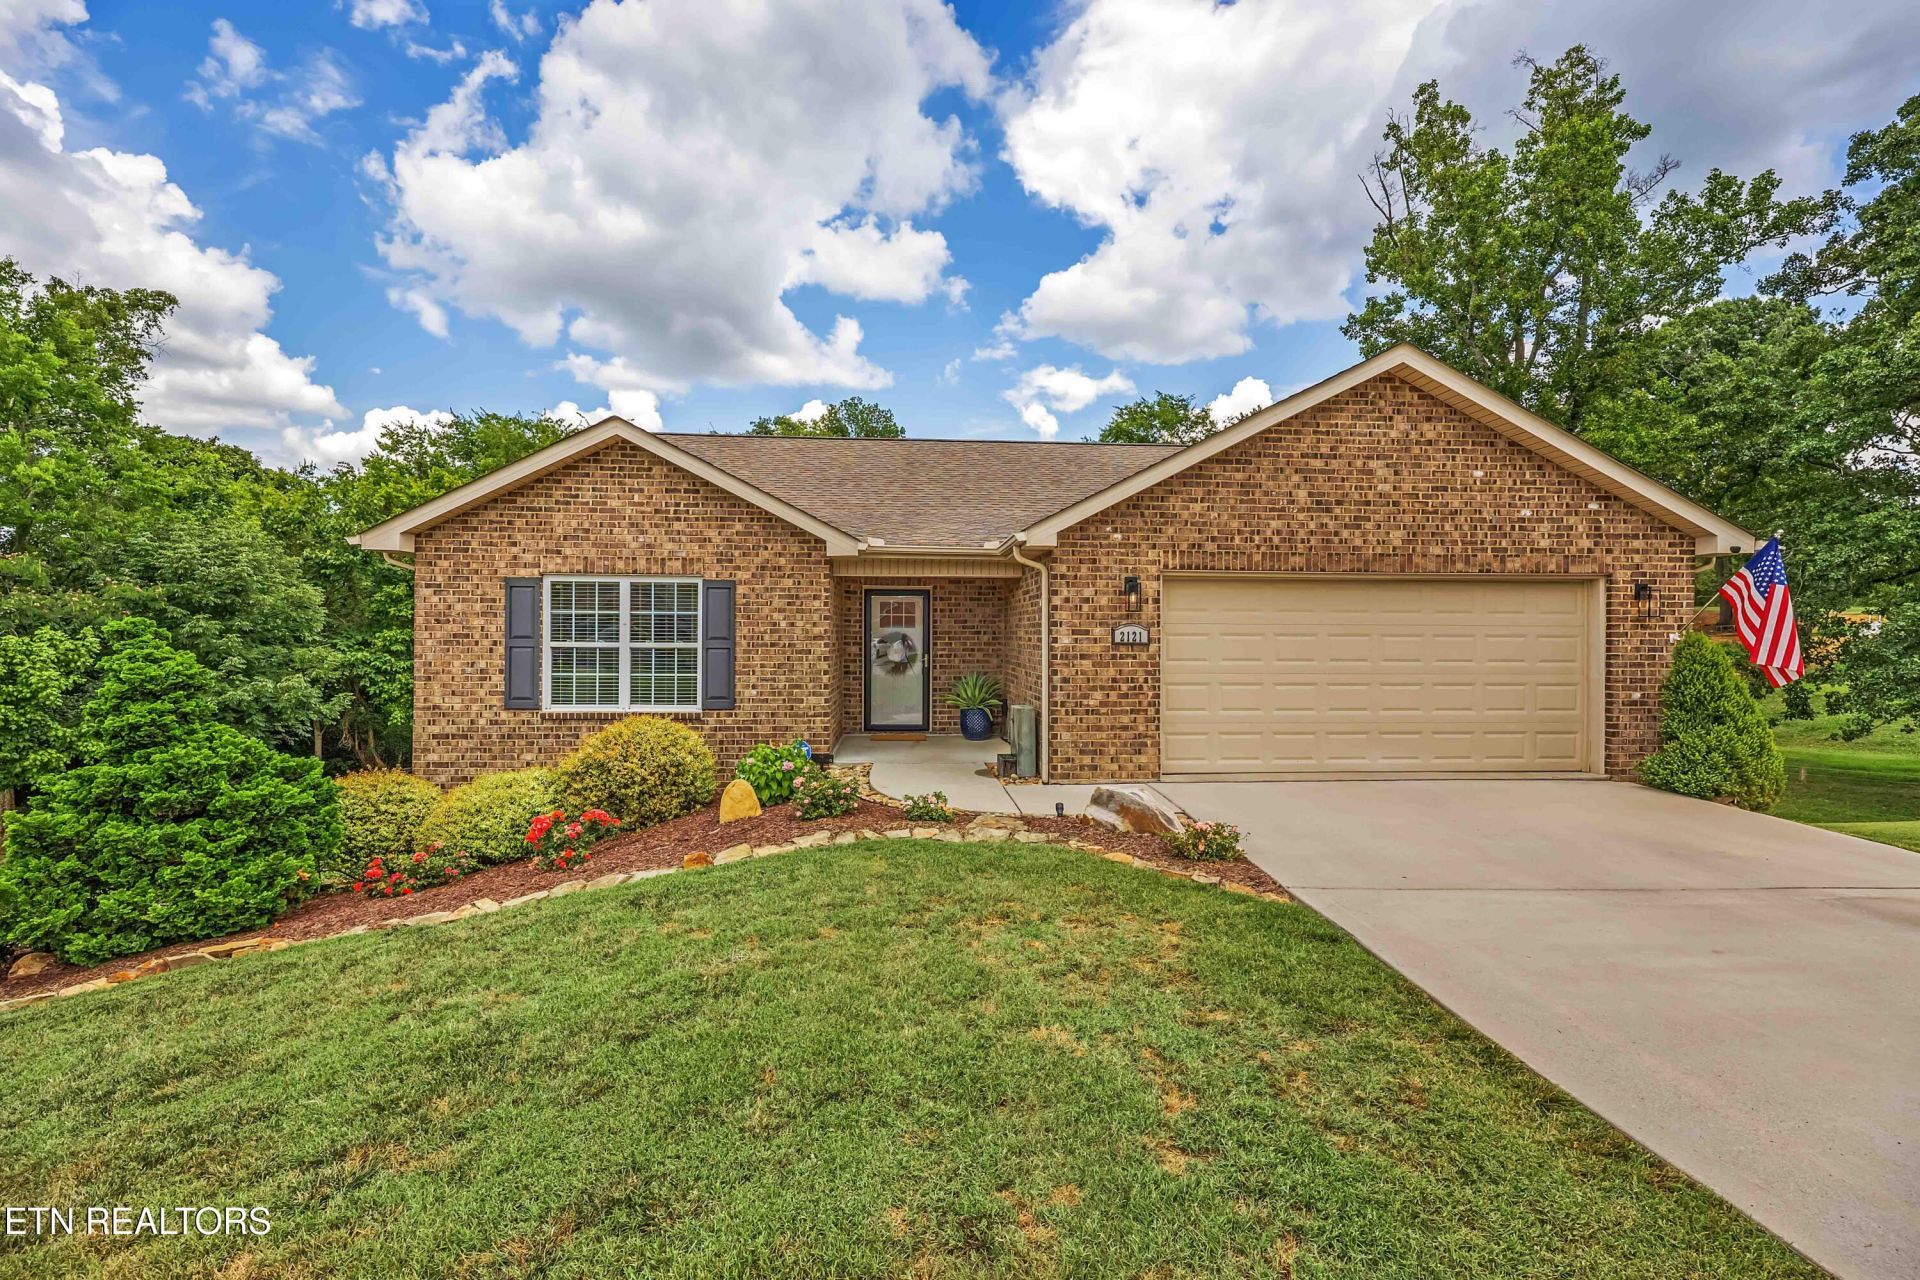
Entertainers delight! Two living spaces! Meticulously maintained home with every square inch thoughtfully upgraded, creating a truly move-in-ready property that feels like new. Located on a quiet cul-de-sac in the county, you'll enjoy the benefits of city water and sewer without paying city taxes. The walk-out basement, with poured concrete walls and 10.5ft ceilings is where you will want to hang out. It features a spacious family/movie room, a large 4th bedroom, a full kitchen set up for multi-generational living and a multipurpose room that is currently being used as a home gym & office. A long with a spacious living room and beautiful kitchen, on the main floor you will find 3 bedrooms, 2 bathrooms, laundry room, and 2 car garage. The primary bedroom includes custom dual closets and an ensuite featuring floor to ceiling tile work with a walk-in shower and soaking tub. Outside on the half acre lot, you'll find a level yard with a cleared path to the gently flowing creek. The large fenced area is perfect for children or pets, and the fire pit is ready for evenings spent roasting marshmallows. Enjoy watching the fireflies from the top deck balcony. Too many features and updates to list, book your showing to see all this property has to offer.
Property Features
Property Type: Residential - Single Family
Cooling: Central Cooling, Ceiling Fan(s)
Fireplaces: 1
Garage: 2 car attached
Heating: Central
Home Style: Traditional
Lot Size: 0.52 Acres
Amenities
Walk-In Closet(s)
Pantry
Eat-in Kitchen
Windows - Vinyl
Prof Landscaped
Feature Descriptions
Appliances: Dishwasher, Disposal, Microwave, Range, Refrigerator, Self Cleaning Oven
Exterior: Vinyl Siding, Brick, Frame
Flooring: Carpet, Hardwood, Tile
Lot: Cul-De-Sac
Parcel #: 056E F 00700 000
Parking: Garage Door Opener, Attached, Main Level
Security Features: Security Alarm, Smoke Detector
Sewer: Public Sewer
SQFT Total: 3198
Water: Public
Local Schools
High School: William Blount
Middle School: Union Grove
Elementary School: Mary Blount
Listed By / Shown By
Listed By
Agency Name: Allen Realty
Shown By
Agency Title: Franklin Realty Inc.
Agency Phone: 865-484-0660

Estimate Your Payment
Estimated Payment
$ 3,852.99 per month $3,678.02 Principal & Interest $0.00 Property Tax (data not provided by mls) $174.97 Homeowner's Insurance
2121 Camley Court | MLS# 1349056
This single family home located at 2121 Camley Court, Maryville, TN 37801 is currently listed for sale with an asking price of $599,900. This property has 4 bedrooms and 3 full baths with 3198 sq. ft. Camley Court is located in the Southern Oaks subdivision. Search Southern Oaks real estate on www.franklinrealty.com today.