
BEDS4
BATHS2 full
SQUARE FEET1,443
MLS#3638441
STATUSActive
PROPERTY TYPEResidential - Single Family
SUBDIVISIONElm Hill Acres
Property Description
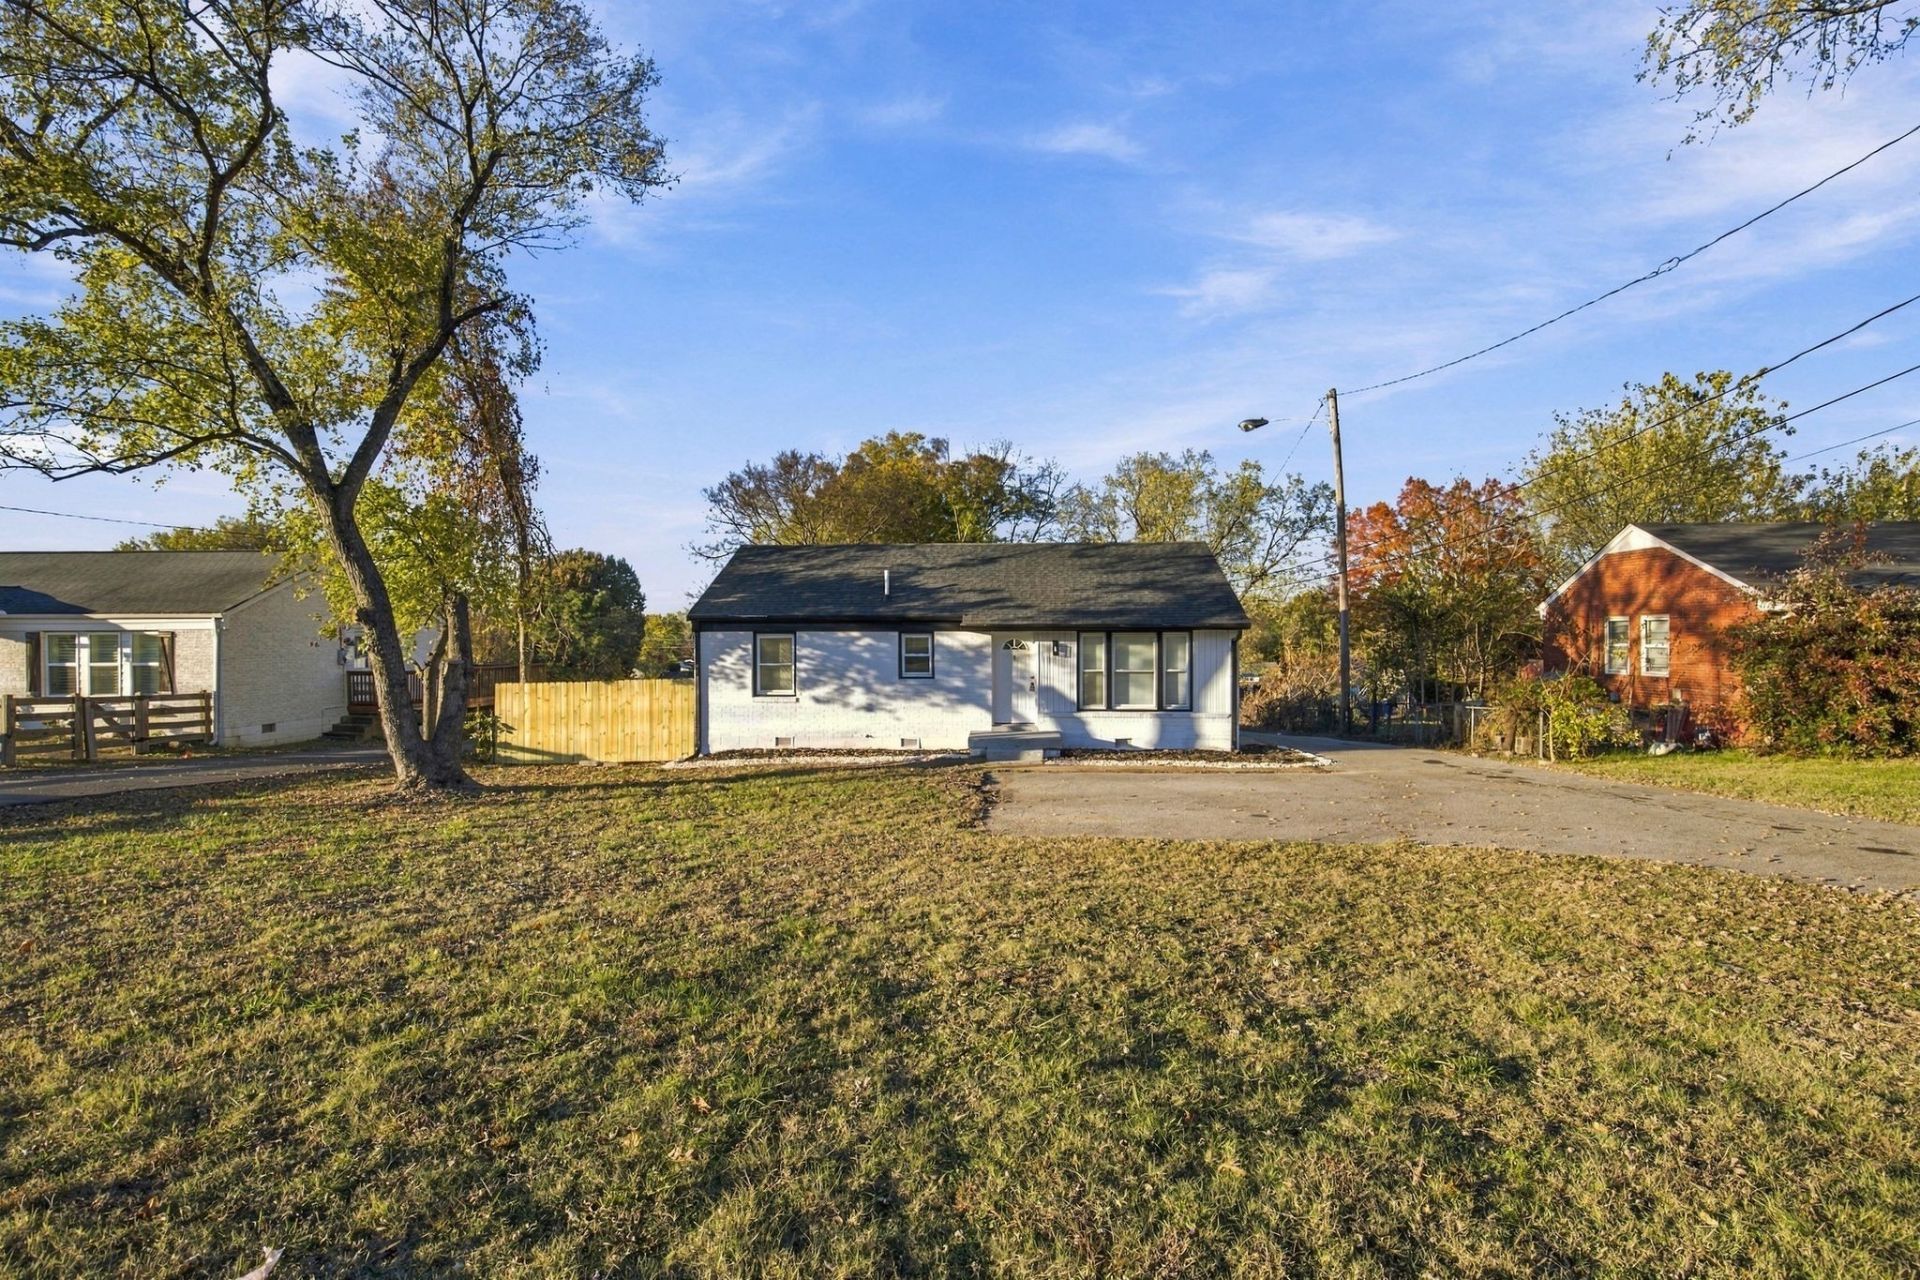
Great Opportunity Offers 4 Bedrooms, 2 Baths, and 2 detached car garage in an Amazing Location About 6 Minutes to Opry Mills. Beautifully Renovated with New Roof in the Front of the House and Garage, Huge Deck, Remodeled Kitchen Including Painted Cabinets with Granite Countertop and Stainless-Steel Appliances, Remodeled Bathrooms Include New Tubs with Tile Walls and New vanities, New Doors, Fresh Interior and Exterior Paint, New LVP Flooring Throughout the Whole House, New Garage Motor, New Hardware and Light Fixtures. HVAC is 2023, Vinyl Windows and Outdoor Hot Tub. Come and Take a Look.
Property Features
Property Type: Residential - Single Family
Basement: Crawl Space
Cooling: Central Air, Electric
Garage: 2
Heating: Central, Natural Gas
Home Style: Ranch
Lot Size: 0.35 Acres
Roof Type: Shingle
Stories: 1.0
Taxes: $2,417
Year Built: 1957
Amenities
Air Filter
Ceiling Fan(s)
Hot Tub
Feature Descriptions
Appliances: Electric Oven, Electric Range, Dishwasher, Disposal, Microwave, Refrigerator
Days on Site: 2
Exterior: Brick, Vinyl Siding
Flooring: Luxury Vinyl
Hot Tub: Yes
Lot: Level
Lot Dimensions: 75 X 229
Other Equipment: Air Purifier
Parcel#: 09514009800
Parking: Detached, Asphalt, Concrete, Driveway
Parking Notes: Detached, Asphalt, Concrete, Driveway
Patio/Porch: Deck
Sewer: Public Sewer
Topography: Level
Utilities: Electricity Available, Natural Gas Available, Water Available
Water: Public
Room Sizes
Dining Room: 11x8
Kitchen: 15x11
Living Room: 17x11
Local Schools
High School: McGavock Comp High School
Middle School: Two Rivers Middle
Elementary School: McGavock Elementary
Listed By / Shown By
Listed By
Agency Name: Majesty Realty
Agency Phone: 6152439139
Shown By
Agency Title: Franklin Realty Inc.
Agency Phone: 865-484-0660

Estimate Your Payment
Estimated Payment
$ 2,898.32 per month $2,574.43 Principal & Interest $201.42 Property Tax $122.47 Homeowner's Insurance
2122 Elm Hill Pike | MLS# 3638441
This single family home located at 2122 Elm Hill Pike, Nashville, TN 37210 is currently listed for sale with an asking price of $419,900. This property was built in 1957 and has 4 bedrooms and 2 full baths with 1443 sq. ft. Elm Hill Pike is located in the Elm Hill Acres subdivision. Search Elm Hill Acres real estate on www.franklinrealty.com today.