
BEDS3
BATHS2 full
SQUARE FEET1,721
MLS#3506042
STATUSActive
PROPERTY TYPEResidential - Single Family
SUBDIVISIONBarton's Mill
Property Description
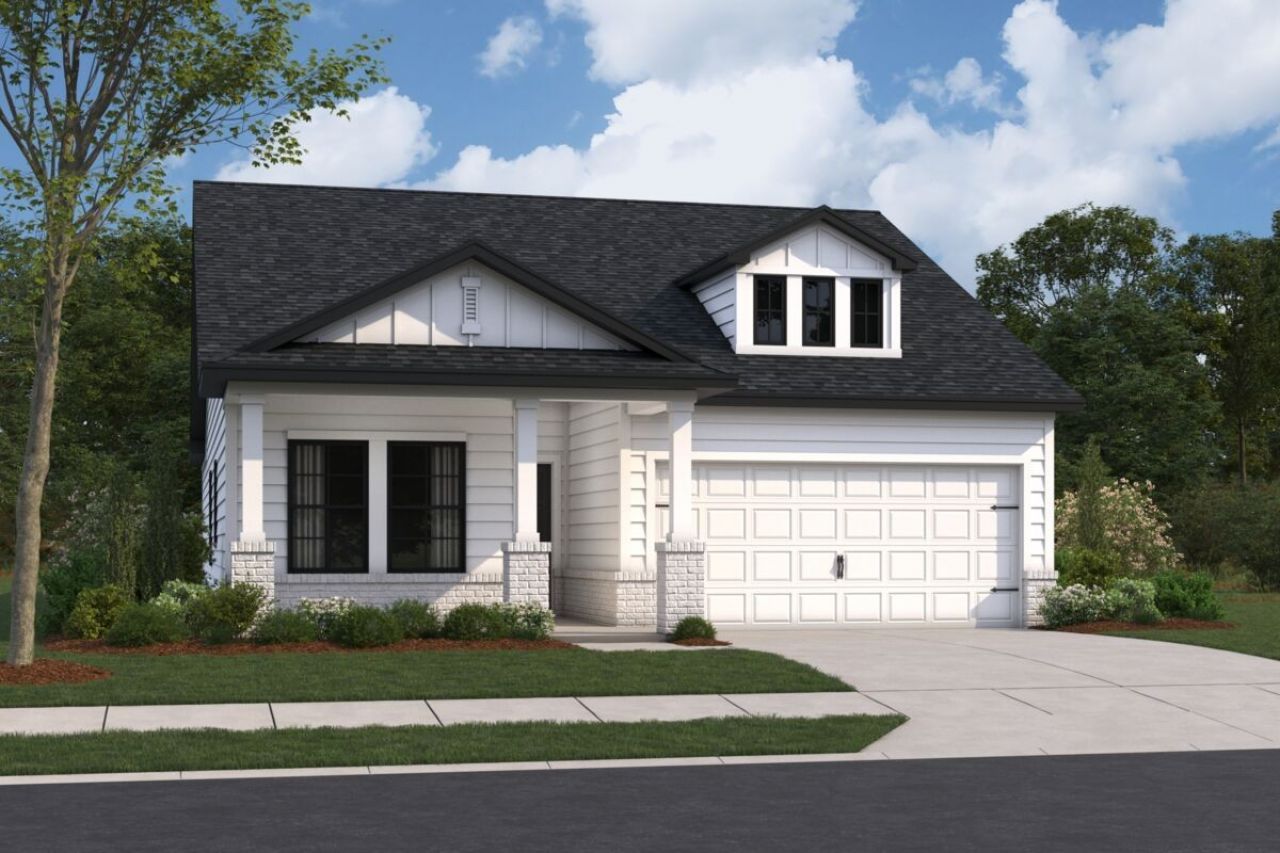
Welcome to Barton's Mill, Lebanon's new construction community featuring modern farmhouse exteriors and thoughtfully designed homes. Conveniently located off Cole's Ferry Pike with easy access to I-40 and within walking distance of Jones Brummett Elementary School, Barton's Mill offers spacious homesites, versatile floorplans, and the perfect blend of small-town charm and modern living. Build the home of your dreams! Contact our team today to learn more about building the Freestone at Barton's Mill!
Property Features
Property Type: Residential - Single Family
Basement: None
Cooling: Central Air, Electric
Garage: 2 car attached
Heating: Central, Electric
Roof Type: Shingle
Stories: 1.0
Taxes: $3,000
Year Built: 2026
Amenities
Air Filter
Open Floorplan
Pantry
Smart Thermostat
Walk-In Closet(s)
Kitchen Island
Smart Lock(s)
Feature Descriptions
Accessibility: Smart Technology
Appliances: Built-In Gas Range, Dishwasher, Disposal, Microwave
Association Amenities: Sidewalks, Underground Utilities, Trail(s)
Days on Site: 80
Exterior: Fiber Cement, Hardboard Siding, Brick
Flooring: Carpet, Luxury Vinyl, Tile
HOA Fee: 50/ Monthly
Laundry: Electric Dryer Hookup, Washer Hookup
Lot: Level
Other Equipment: Air Purifier
Parking: Garage Door Opener, Garage Faces Front, Driveway
Parking Notes: Garage Door Opener, Garage Faces Front, Driveway
Patio/Porch: Patio, Covered, Screened
Security: Carbon Monoxide Detector(s), Fire Alarm, Smoke Detector(s)
Sewer: Public Sewer
Topography: Level
Utilities: Electricity Available, Water Available
Water: Public
Room Sizes
Bedroom 1: 15x13
Bedroom 2: 10x10
Bedroom 3: 10x10
Dining Room: 13x12
Living Room: 18x16
Other Room: 11x12
Local Schools
High School: Lebanon High School
Middle School: Walter J. Baird Middle School
Elementary School: Jones Brummett Elementary School
Listed By / Shown By
Listed By
Agency Name: M/I HOMES OF NASHVILLE LLC
Agency Phone: 6292359199
Shown By
Agency Title: Franklin Realty Inc.
Agency Phone: 865-484-0660

Estimate Your Payment
Estimated Payment
$ 2,947.49 per month $2,574.99 Principal & Interest $250.00 Property Tax $122.50 Homeowner's Insurance
213 Conger Dr | MLS# 3506042
This single family home located at 213 Conger Dr, Lebanon, TN 37087 is currently listed for sale with an asking price of $419,990. This property was built in 2026 and has 3 bedrooms and 2 full baths with 1721 sq. ft. Conger Dr is located in the Barton's Mill subdivision. Search Barton's Mill real estate on www.franklinrealty.com today.