
BEDS2
BATHS2 full
SQUARE FEET1,400
MLS#712499
STATUSActive
PROPERTY TYPEResidential - Single Family
SUBDIVISIONNone
Property Description
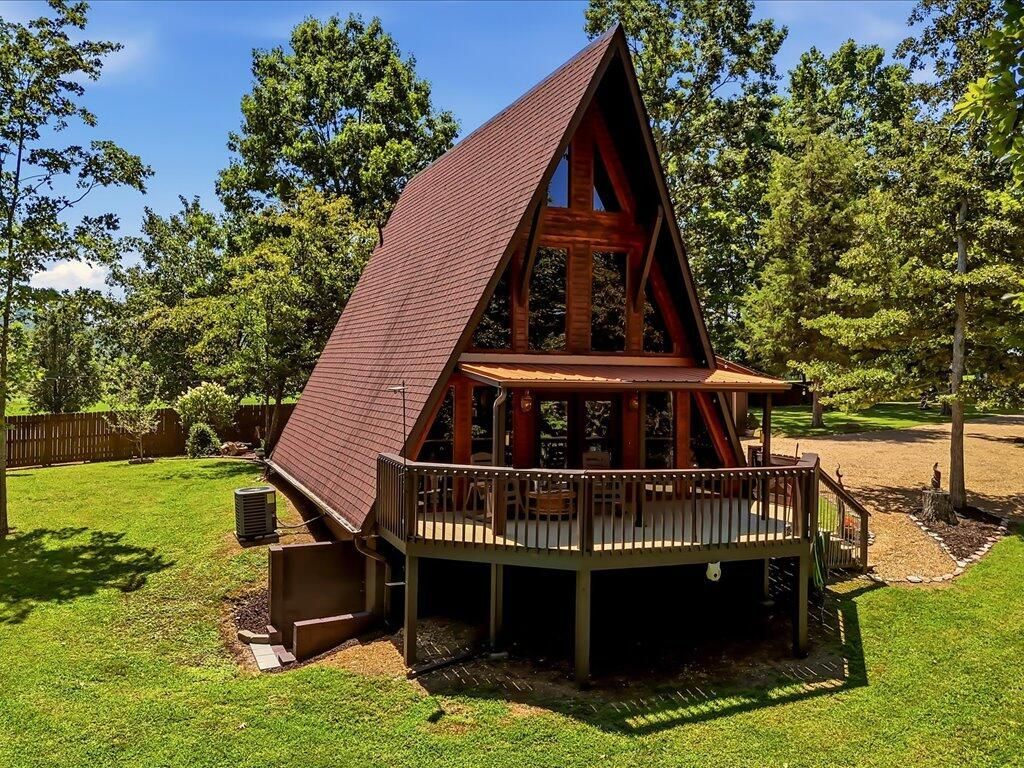
Escape to your own Cherokee Lake retreat at 213 Petty Lane in Mooresburg. Situated on 0.73 unrestricted acres at the end of a quiet dead end road, this beautifully maintained 2 bedroom, 2 bath A frame offers approximately 1,400 square feet of finished living space plus an 864 square foot basement with laundry and abundant storage.One of the most unique features of this property is its location adjoining TVA land. Step from your property onto a hiking and biking trail that winds through the TVA property beside the lake. During the winter drawdown, the trail provides access all the way toward the exposed lake bottom, giving you even more room to explore the shoreline and enjoy the outdoors.Built in 2009, the home features dramatic cathedral ceilings, warm wood finishes, and floor to ceiling windows that draw your attention straight to the peaceful views of Cherokee Lake. The updated kitchen offers granite countertops, stainless steel appliances, and generous pantry cabinetry.Outside, the spacious covered deck gives you a front row seat for morning coffee, evening sunsets, and gatherings overlooking the water. A gently sloping lawn leads toward the lake, with mature trees, mountain views, and plenty of space to relax.While the property is non dockable, lake access is easy with a private boat ramp shared with the neighboring property. Launch the boat, spend the day on Cherokee Lake, then come home to your own quiet retreat.The home has never been used as a rental. With no HOA and no restrictions, it offers flexibility as a full time residence, vacation getaway, or potential short term rental.If you have been looking for a Cherokee Lake property that combines lake access, mountain views, outdoor recreation, and unrestricted acreage, 213 Petty Lane deserves a closer look.
Property Features
Property Type: Residential - Single Family
Basement: Yes
Cooling: Central Air, Electric
Garage: 2
Heating: Central, Propane
Home Style: A-Frame
Lot Size: 0.73 Acres
Roof Type: Shingle
Stories: 2.0
Year Built: 2009
Feature Descriptions
Appliances: Dryer, Washer, Refrigerator, Microwave, Electric Water Heater, Electric Oven
Basement/Foundation: Block, Walk-Out Access, Full, Exterior Entry
Days on Site: 64
Exterior: Wood Siding
Exterior: Balcony, Storage, Outdoor Grill, Lighting, Fire Pit
Fencing: None
Flooring: Hardwood, Tile
Gas: Hawkins Co Gas
HOA Y/N: No
Interior: Beamed Ceilings, Wired for Data, Smart Thermostat, Pantry, Open Floorplan, Natural Woodwork, High Speed Internet, Granite Counters, Chandelier, Cathedral Ceiling(s)
Laundry: In Basement, Washer Hookup, Lower Level, Electric Dryer Hookup
Lot: Back Yard, Waterfront, Views, Irregular Lot, Gentle Sloping, Front Yard
Lot Dimensions: 404x278
Outbuildings: Garage(s), Storage
Parcel #: 132 04401 000
Porch/Patio/Deck: Covered, Porch
Rooms Total: 6
Sewer: Septic Tank
Special View Info: Lake, Trees/Woods, Mountain(s)
View: Lake, Trees/Woods, Mountain(s)
Water: Public
Waterfront: Lake Front, Waterfront, Lake Privileges
Windows: Double Pane Windows
Listed By / Shown By
Listed By
Agency Name: RE/MAX Real Estate Ten Midtown
Agency Phone: (423) 581-8881
Shown By
Agency Title: Franklin Realty Inc.
Agency Phone: 865-484-0660

Estimate Your Payment
Estimated Payment
$ 3,596.08 per month $3,432.78 Principal & Interest $0.00 Property Tax (data not provided by mls) $163.30 Homeowner's Insurance
213 Petty Lane | MLS# 712499
This single family home located at 213 Petty Lane, Mooresburg, TN 37811 is currently listed for sale with an asking price of $559,900. This property was built in 2009 and has 2 bedrooms and 2 full baths with 1400 sq. ft. Petty Lane is located in the None subdivision. Search None real estate on www.franklinrealty.com today.